About SkyTower at One Yonge Street

Rising a record-breaking 106 storeys above the Toronto waterfront, SkyTower at One Yonge Street has officially claimed its place as the tallest residential building in the country. Standing at 351.4 metres (1,153 ft), the SkyTower is the crown jewel of the Pinnacle One Yonge master-planned community. With occupancy scheduled for Fall 2026, this is your final opportunity to secure a residence at the most prestigious address in Canada: 1 Yonge Street.

Striking Architecture, Refined Interiors

Hariri Pontarini Architects designed this stunning tower. Inside, Tanner Hill and Associates created beautiful, modern spaces. One Yonge Condos offer open layouts and top-tier finishes. Huge floor-to-ceiling windows bring in natural light and show off amazing views of the lake and city.

The SkyTower Collections

Choose your elevation from four exclusive residential tiers:

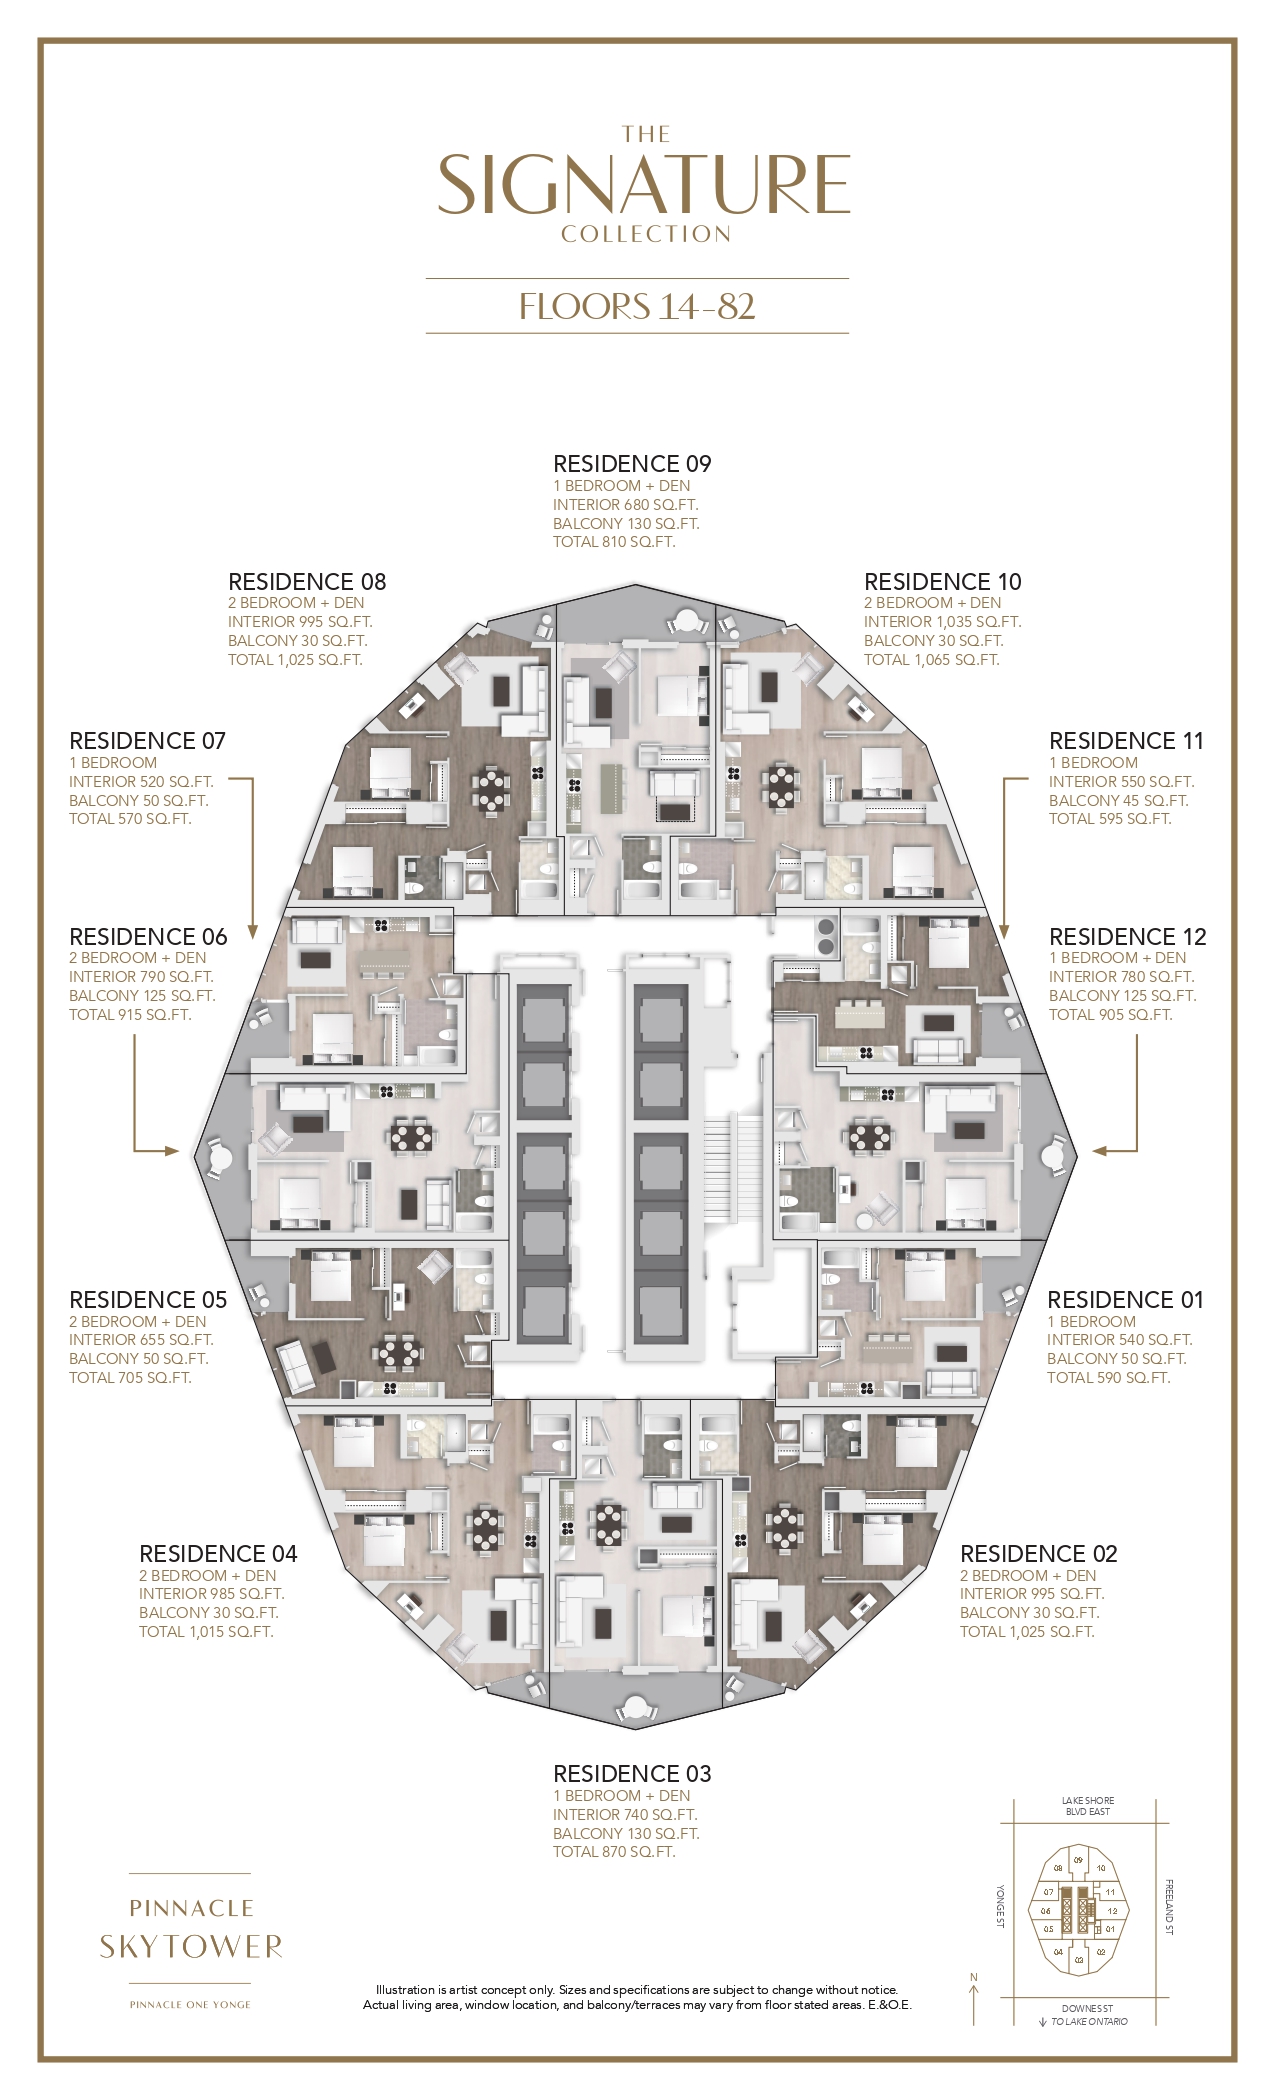
  1. Signature Collection (Floors 14–82)
  2. Landmark Collection (Floors 83–88)
  3. Vista Collection (Floors 89–99)
  4. SkyVilla Collection (Floors 100–104)

One Yonge Toronto condos are now available at this iconic waterfront address.

1 Yonge Skytower
SkyTower Project Specs Status & Details (2026)
Pricing Starting From The $800s
Building Name SkyTower at Pinnacle One Yonge
Primary Address 1 Yonge Street, Toronto, ON M5E 1W7
Final Height 106 Storeys (351.4 Metres)
Current Status Topped Off — Canada's Tallest Tower
Occupancy Beginning Fall 2026

One Yonge Skytower Floorplans

(click the images to view floorplans)

SkyTower Highlights

Elegant Interiors

  • Smooth ceilings
  • Mirrored closet doors
  • Painted wood doors & frames
  • Glass doors to balcony

Chic Kitchens

  • Sleek cabinetry
  • Quartz countertops
  • Under cabinet lighting
  • 24" Paneled Fridge/Dishwasher
  • Ceramic cooktop & Built-in oven
  • Stainless steel microwave
  • Undermount sink & Designer lighting

Spa Bathrooms

  • Glass-door showers
  • Quartz vanities
  • Full height porcelain enclosure
  • Vanity sconce & pot lights
  • Porcelain floor tiles
  • Dual flush toilets

Ensuite Laundry

  • Full size laundry centre
  • Front load stacking design
  • Ceramic or laminate flooring

Smart Systems

  • Individual Climate Control
  • Circuit breaker panel
  • High-speed internet pre-wiring
  • Hard-wired smoke detectors
  • In-building recycling system

Peace of Mind

  • 24-hour concierge
  • Key fob access
  • Deadbolt entry locks
  • CCTV monitored parking
  • Two-way voice to concierge

World-Class Amenities

Iconic Lifestyle

  • 🍽️ 106th Floor DiningLuxury restaurant with 360° city and lake views.
  • 🏨 Le Méridien HotelHigh-end hospitality across the first 10 floors.
  • 🥂 Party LoungeDesigner event space with full catering kitchenette.

Health & Wellness

  • 🏊 Aquatic CentreRooftop pool, hot tub, and sun lounge areas.
  • 💪 Fitness CentreState-of-the-art gym and strength-training studio.
  • 🧘 Yoga StudioDedicated tranquil space for wellness and meditation.

Outdoors & Family

  • 🥩 BBQ TerraceExpansive terrace with premium grilling stations.
  • 🌳 Green SpacesLush landscaping and park-like estate pathways.
  • 🧸 Kids ZoneSafe, engaging custom indoor play area for children.

Work & Lifestyle

  • 💻 Co-Working LoungeProfessional environment designed for remote work.
  • 🛏️ Guest SuitesPrivate hotel-style suites for visiting guests.
  • 🚗 Heated ParkingSecure underground parking for year-round comfort.

One Yonge SkyTower Collections

Explore four exclusive residential collections, each offering distinctive layouts and views:

Signature (Floors 14–82): Sophisticated suites with timeless design. Landmark (Floors 83–88): Elegant residences with premium finishes. Vista (Floors 89–99): Expansive layouts with breathtaking lake and skyline views.SkyVilla (Floors 100–104): Private estate-style residences in the sky.

The Signature at One Yonge SkyTower

Delivers Refined, Sophisticated Toronto Condos

  • Prime Location: Located on the 14th–82nd floors, offering a perfect balance between elevated views and convenient access.
  • Refined Interiors: Spacious one-, two-, with Den bedroom residences with soaring ceilings, elegant layouts, and timeless finishes.
  • Elevated Views: Sweeping perspectives of downtown Toronto and the waterfront from a prime vantage point.
  • Full Lifestyle Access: Enjoy over 80,000 sq. ft. of amenities including fitness centre, swimming pool, lounges.

The Signature Collection represents a rare opportunity to own a prestigious residence at One Yonge SkyTower.

The Landmark at One Yonge SkyTower

Offers Luxury Toronto Condos

  • Prime Location: Situated on the 83rd–88th floors, offering a balance of height, prestige, and convenience.
  • Luxury Living: Spacious  two-, and three-bedroom with den residences with premium finishes and open layouts.
  • Panoramic Views: Stunning perspectives of Lake Ontario and the Toronto skyline.
  • Exclusive Amenities: Full access to over 80,000 sq. ft. of indoor/outdoor amenities, a 50,000 sq. ft. community centre, swimming pool, gym.

The Landmark Collection delivers a sophisticated, elevated lifestyle in Toronto’s tallest waterfront condominium.

The Vista at One Yonge SkyTower

Ultra luxury One Yonge Street condos

  • Premium Heights: Positioned on the 89th–99th floors
  • Elevated Living: Expansive floorplans with open layouts and refined finishes.
  • Luxury Living: Spacious  two-, and three-bedroom residences with premium finishes and open layouts.
  • Breathtaking Vistas: Uninterrupted views of Toronto’s skyline and Lake Ontario.
  • Luxury Lifestyle: World-class amenities steps from your residence.
  • Prestigious Setting: Positioned just below the SkyVilla Collection for a premier vantage point

The Skyvilla at One Yonge SkyTower

Offers Ultra-exclusive Toronto Condos in the Sky

  • Crowning Heights: Positioned on the 100th–104th floors. The most elevated residences in Canada’s tallest waterfront tower.
  • Estate-Style Living: Expansive layouts with soaring ceilings, private terraces, and bespoke finishes.
  • Unmatched Views: 360° panoramas of Lake Ontario, Toronto’s skyline, and beyond.
  • Luxury Living: Spacious  two + den, and three-bedroom residences with premium finishes and open layouts.
  • Private Exclusivity: Full privileges to 80,000+ sq. ft. of amenities including fitness centre, spa, pool.

The SkyVilla Collection available by appointment only. As One Yonge SkyTower nears its Fall 2026 occupancy, the Skyvilla Collection represents a rare opportunity to own in Canada’s tallest residential landmark

Close to everything

Located in Toronto’s thriving waterfront community, SkyTower puts you minutes from boutique shopping, top restaurants, cafés, and cultural attractions.

Restaurants

Don Alfonso 1890

Scaddabush Italian Kitchen & Bar

Ki Modern Japanese + Bar

Amsterdam BrewHouse

Aanch Modernist Indian Cuisine

Restaurants

Take in the beauty

Step outside and enjoy Toronto’s waterfront greenspaces. From relaxing strolls along the shoreline to vibrant community parks, One Yonge SkyTower places nature right at your doorstep.

Parks

Harbour Square Park

Sugar Beach Park

David Crombie Park

Parks

Work, Play, Stay

Located in the heart of it all, close to schools, offices, parks and all your extra activities.

Schools

St. Michael Catholic School

Gabrielle-Roy Elementary School

Nelson Mandela Park Public School

Register Today

Be part of something special.

Ready to claim your space at One Yonge Sky Tower?
Fill out the form and our team will reach out shortly with next steps.

Skytower Register

Frequently Asked Questions

One Yonge SkyTower is a landmark preconstruction condo located at 1 Yonge Street in downtown Toronto. Part of the Pinnacle One Yonge master-planned community, it is set to become the tallest residential tower in Canada.

One Yonge SkyTower is located on Toronto’s waterfront at 1 Yonge Street, steps from Union Station, the Financial District, and Lake Ontario. This prime downtown location offers direct access to transit and major city amenities.

The project is developed by Pinnacle International, a well-established developer known for delivering large-scale residential communities across Toronto and the GTA.

It stands out as Canada's tallest residential tower, featuring a luxury sky restaurant on the 106th floor and a Le Méridien hotel occupying the first 10 floors, offering a premium hospitality experience.

The development offers a range of layouts including studio, one-bedroom, two-bedroom, and larger suites. Many units feature premium views of the Toronto skyline and waterfront.

Prices start from the $800,000s, depending on the unit type, floor level, and view. For the latest price list and availability, we recommend requesting a VIP package.

Residents have access to over 80,000 sq.ft. of amenities, including a fitness centre, swimming pool, sky lounges, private dining areas, and social spaces designed for luxury living.

One Yonge SkyTower is a strong investment due to its prime waterfront location, iconic status, and high demand. Master-planned communities like this historically attract long-term value growth.

You can register for VIP access to receive floor plans, pricing, incentives, and unit availability before the public release.

RSS

Occupancy and final registration get talked about almost interchangeably, but they're genuinely different milestones — and understanding what changes at registration matters whether you own, plan to buy, or plan to rent at SkyTower.

Occupancy vs. Registration: The Actual Difference

Occupancy is when residents get their keys and move in — but the building isn't yet legally registered as a condominium, and buyers don't yet hold legal title. During this period, buyers pay interim occupancy fees rather than a mortgage.

Final registration is when the building is legally registered as a condominium corporation with the province, title formally transfers to each buyer, and each owner's mortgage financing actually begins. This is the true "final closing" — a distinct, later milestone from occupancy.

What Changes for Owners at Registration

  • You go from paying interim occupancy fees to paying your actual mortgage. This is often a different monthly number than your interim occupancy payments were, so confirm your final numbers with your lender ahead of time rather than assuming continuity.

  • You gain full legal title and standard ownership rights, including the ability to sell your unit as a standard resale (rather than through an assignment) and to rent it out under standard rules.

  • The condominium corporation is formally established, with a board, a reserve fund, and standard condo governance taking over from the developer's interim arrangements.

  • Your final closing adjustments are calculated — property taxes, utility hookups, and any other standard closing costs settle at this point.

What Changes for the Building as a Whole

Registration marks the shift from a developer-managed occupancy period to standard, owner-governed condominium operation:

  • A board of directors is elected from among the unit owners, taking over governance responsibilities from the developer.

  • The reserve fund transitions to standard condo corporation management, with contributions and planning following the same rules as any established building.

  • Standard condo rules and by-laws take full effect, including rules around pets, rentals, renovations, and common area use.

What This Means If You're Buying an Assignment Right Now

If you're weighing an assignment purchase at SkyTower as the building approaches this stage, understand that registration timing affects your closing structure directly — an assignment closing before registration means stepping into interim occupancy; one after registration means a more standard resale-style closing with your own mortgage financing from day one.

What This Means If You're Renting at SkyTower

Once the building registers, rental units operate under standard Residential Tenancies Act rules like any other condo rental — proper tenant screening and lease documentation apply the same way they would in any established building, a distinction worth knowing if you're considering renting out a unit here for the first time.

What This Means for Resale Comparables

Once a meaningful number of units register and begin trading as standard resales, genuine resale comparable data starts to build for the building — something that doesn't fully exist during the pre-registration assignment-only period. This is often when a building's "true" resale market character starts to become clear, distinct from pre-construction pricing expectations.

The Bottom Line

Registration is the milestone that actually transforms SkyTower from a developer-managed occupancy period into a fully independent, owner-governed condominium — a bigger structural shift than occupancy alone, even though it gets less attention. Understanding the distinction helps you plan accurately whether you're closing soon, buying an assignment, or considering renting here.

Want to understand where SkyTower currently stands on the path to registration, or see current availability? Register for the latest updates and our team can walk you through the current timeline.

Read

Buyers evaluating SkyTower often focus entirely on the tower itself — understandably, given its scale. But the neighbourhood surrounding it, Toronto's East Bayfront, is in the middle of its own significant transformation, and that context matters just as much to long-term value.

What the East Bayfront Actually Is

The East Bayfront refers to the stretch of Toronto's waterfront running roughly from Yonge Street eastward toward the Port Lands — historically underused industrial and parking land that's been steadily redeveloping into a mixed residential, commercial, and public-space district over the past decade and a half.

Why This Matters for a Building Like SkyTower

A single tower's amenities and finishes only tell part of the value story. What happens in the surrounding blocks over the coming years — new parks, transit, retail, and public infrastructure — genuinely shapes long-term demand and resale value in ways that are easy to overlook when you're focused on floor plans and finishes.

What's Actually Happening Nearby

Ongoing waterfront park and public space development. The broader waterfront corridor east of Yonge Street has seen continued investment in public parkland and pedestrian infrastructure, part of a multi-decade effort to reconnect Toronto's downtown to Lake Ontario.

Continued mixed-use development along the corridor. The East Bayfront has attracted a steady pipeline of residential and commercial projects over the past several years, gradually filling in what were previously surface parking lots and underused industrial sites with genuine street-level activity.

Transit and pedestrian infrastructure improvements. As more residential density arrives in this corridor, transit and walkability investment tends to follow — a pattern that's played out consistently across Toronto's waterfront redevelopment over the past decade.

What This Means If You're Evaluating SkyTower as an Investment

A building's long-term value isn't just a function of its own amenities — it's also a function of what continues to develop around it. As we discussed evaluating SkyTower's rental yield, the strongest long-term case for buildings in transforming corridors like this one rests on continued neighbourhood investment, not just the building's own features. A tower surrounded by ongoing public and private investment tends to hold and grow value differently than a comparable building in a neighbourhood that's already fully built out.

What This Means If You're Evaluating SkyTower as a Home

Beyond the investment case, an evolving neighbourhood means genuinely new things to explore over the years you live there — new parks, new retail, new public spaces that didn't exist when you moved in. That's a different living experience than moving into an already-static, fully mature neighbourhood, with real upside as the area continues to fill in.

The Bottom Line

SkyTower doesn't exist in isolation — it's the anchor of a neighbourhood that's still actively transforming around it. Understanding the East Bayfront's broader trajectory is worth factoring into your decision alongside the building's own amenities and finishes, whether you're buying to live in or buying as a long-term hold.

Want to know more about what's planned for the surrounding East Bayfront, or see current SkyTower availability? Register for pricing and floorplans and our team can walk you through both the building and the neighbourhood.

Read

When people talk about One Yonge's amenities, the conversation usually goes straight to SkyTower's own private facilities. There's a separate, genuinely excellent amenity sitting right in the same community that gets far less attention — and it's free.

What's Actually There

The Prestige at Pinnacle One Yonge — the first completed tower in the master-planned community — includes a 50,000-square-foot, City of Toronto-run community centre in its podium. It features a swimming pool, gyms, fitness and dance studios, a kitchen, and multi-purpose rooms. Because it's a City-operated facility rather than a private condo amenity, it's open to residents the way any Toronto community centre is — not gated behind SkyTower's own resident-only access.

Why This Matters More Than It Might Sound Like

It's genuinely free (or City-rate priced), not a private amenity fee. Private condo amenity spaces are funded through your maintenance fees. A City-run community centre operates on municipal recreation pricing — often free for basic access, with modest fees for registered programs — which is a meaningfully different cost structure than a private facility.

It doesn't compete with your own building's amenity budget. SkyTower's own extensive amenity package — reported at over 80,000 sq ft — is funded through your maintenance fees and used only by SkyTower residents. The community centre is a completely separate resource funded by the City, meaning you effectively get access to two extensive recreation facilities rather than just one.

It's a genuine neighbourhood anchor, not just a building perk. Community centres bring in local families, seniors, and residents from beyond just the immediate towers — a factor that supports the kind of genuine, mixed neighbourhood feel that a purely private, tower-only amenity package can't replicate on its own.

What This Means for Families Specifically

If you're evaluating SkyTower's larger floorplans with a family in mind, a full City-run recreation facility within the same immediate community — complete with a pool, fitness studios, and multi-purpose program space — is a genuine practical advantage worth factoring into your decision, on top of the building's own amenities.

What This Means for Investors

A neighbourhood with genuine civic infrastructure — not just private towers — tends to support long-term rental demand better than a purely private amenity-driven community. Tenants searching for a home in this corridor are increasingly aware of what's actually available nearby, not just what's advertised in a building's sales brochure.

How to Access It

As with any City of Toronto community centre, drop-in access, program registration, and any applicable fees are managed through the City's recreation system rather than your condo corporation. Once you're a resident, this is worth checking directly with the City of Toronto's recreation services to confirm current programming and hours.

The Bottom Line

One Yonge's community amenities extend well beyond what SkyTower itself offers in its own podium — a full-scale, City-run community centre sitting right in the same master-planned development is a genuine, easy-to-overlook value-add that's worth factoring into how you think about the neighbourhood, not just the building.

Want to see how SkyTower's own amenities and floorplans stack up against this broader neighbourhood picture? Register for current pricing and floorplans and our team can walk you through the full community.

Read
This website may only be used by consumers that have a bona fide interest in the purchase, sale, or lease of real estate of the type being offered via the website. The data relating to real estate on this website comes in part from the MLS® Reciprocity program of the PropTx MLS®. The data is deemed reliable but is not guaranteed to be accurate.