
About SkyTower at One Yonge Street

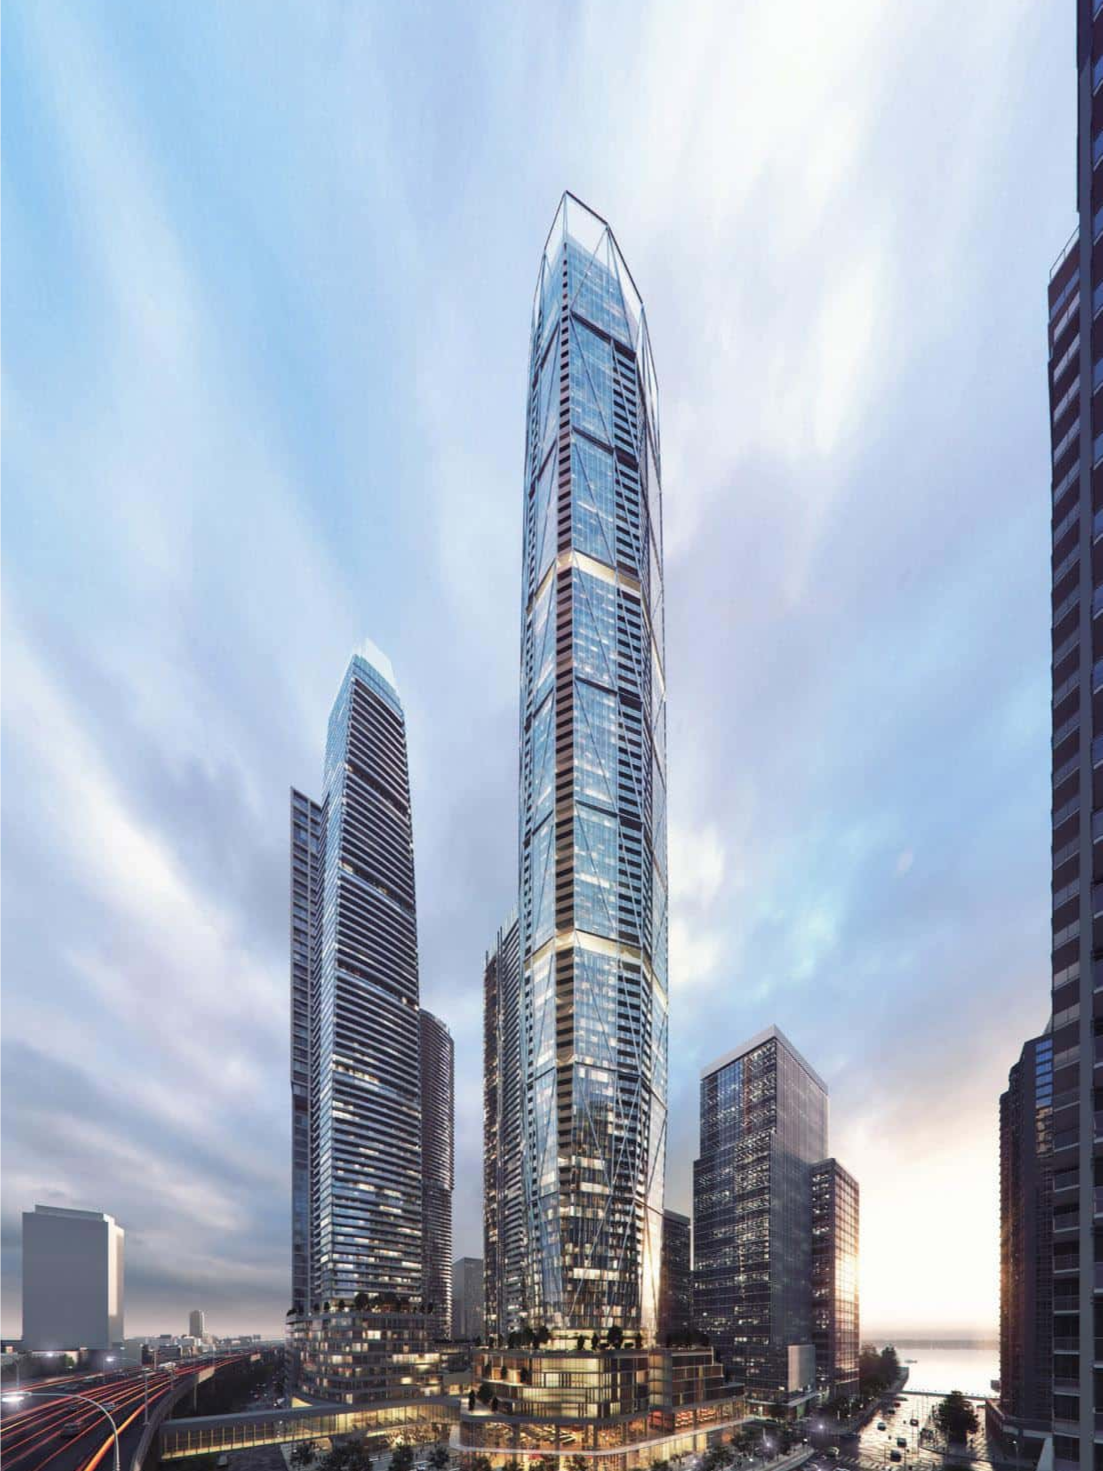
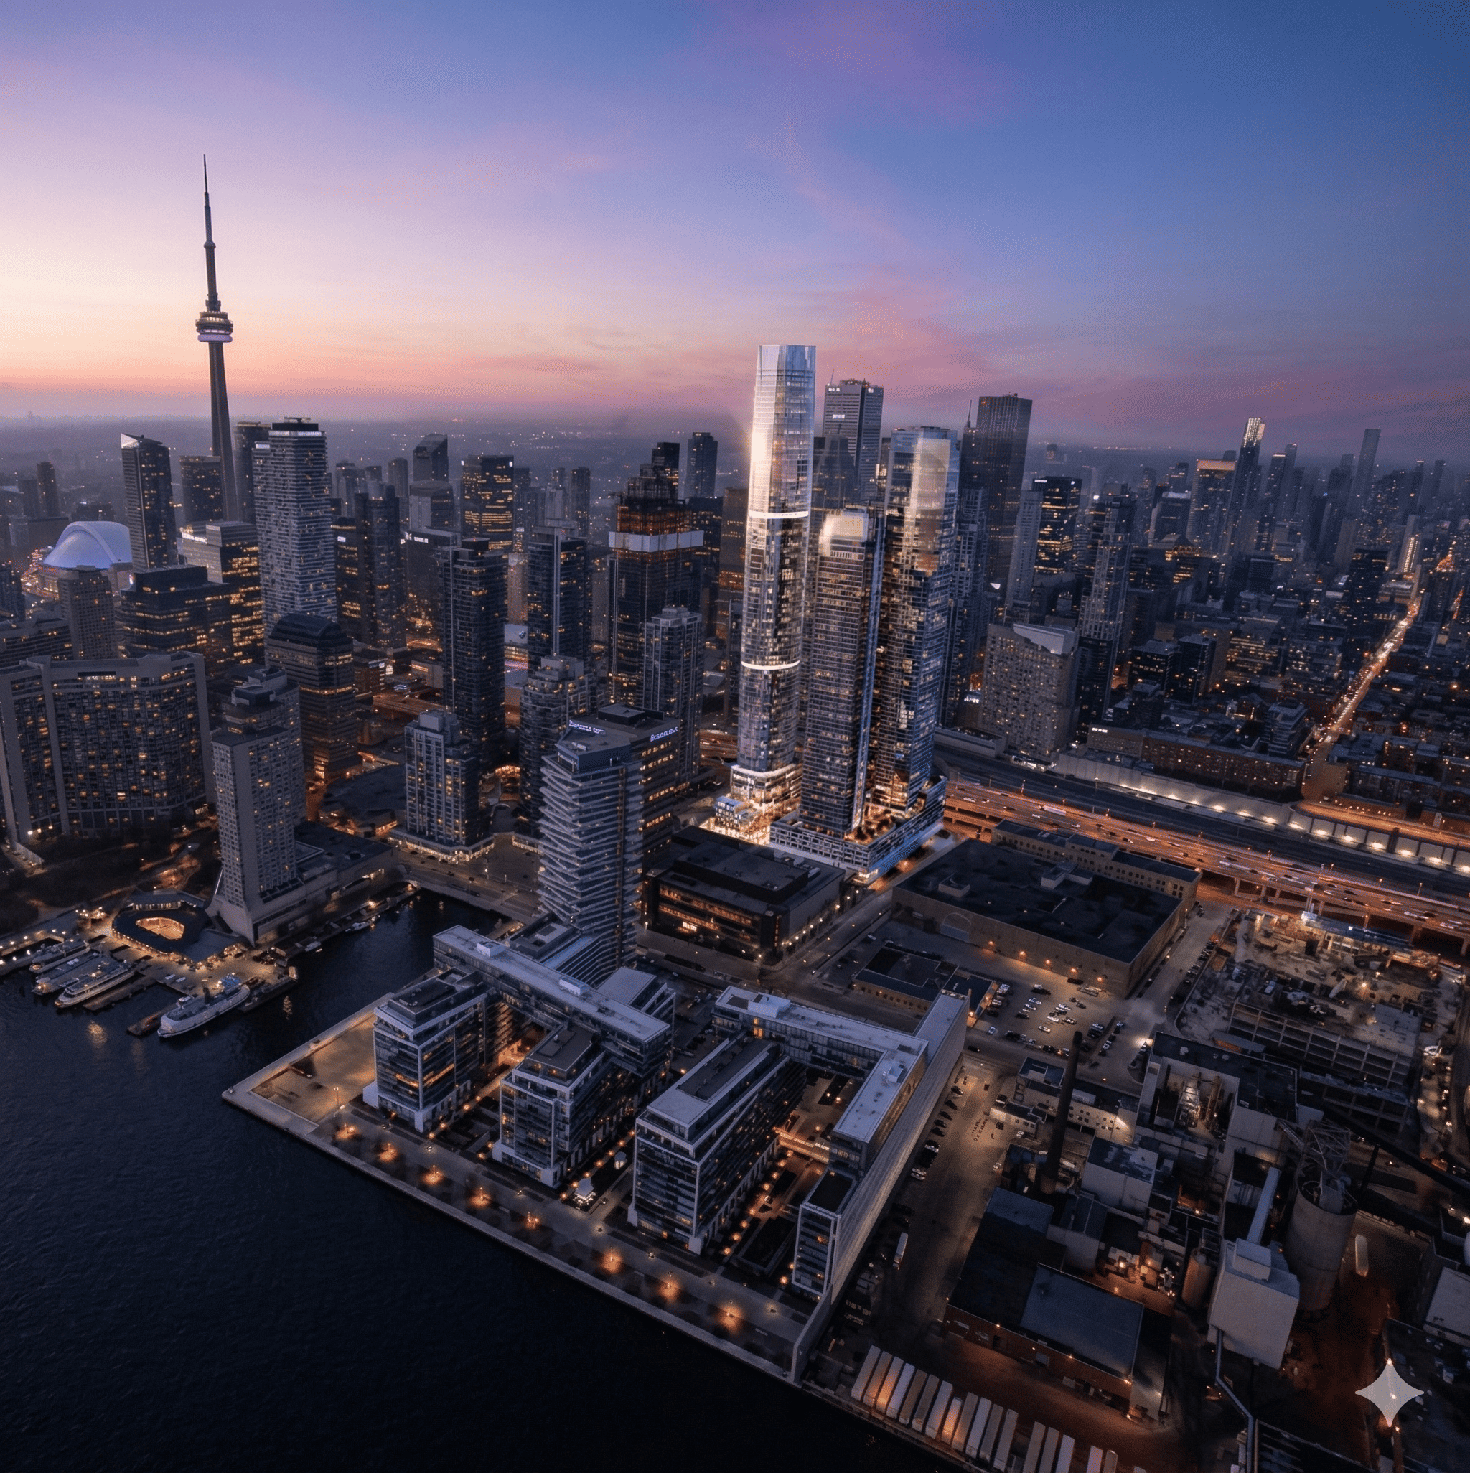
Rising a record-breaking 106 storeys above the Toronto waterfront, SkyTower at One Yonge Street has officially claimed its place as the tallest residential building in the country. Standing at 351.4 metres (1,153 ft), the SkyTower is the crown jewel of the Pinnacle One Yonge master-planned community. With occupancy scheduled for Fall 2026, this is your final opportunity to secure a residence at the most prestigious address in Canada: 1 Yonge Street.

Striking Architecture, Refined Interiors

Hariri Pontarini Architects designed this stunning tower. Inside, Tanner Hill and Associates created beautiful, modern spaces. One Yonge Condos offer open layouts and top-tier finishes. Huge floor-to-ceiling windows bring in natural light and show off amazing views of the lake and city.

The SkyTower Collections

Choose your elevation from four exclusive residential tiers:

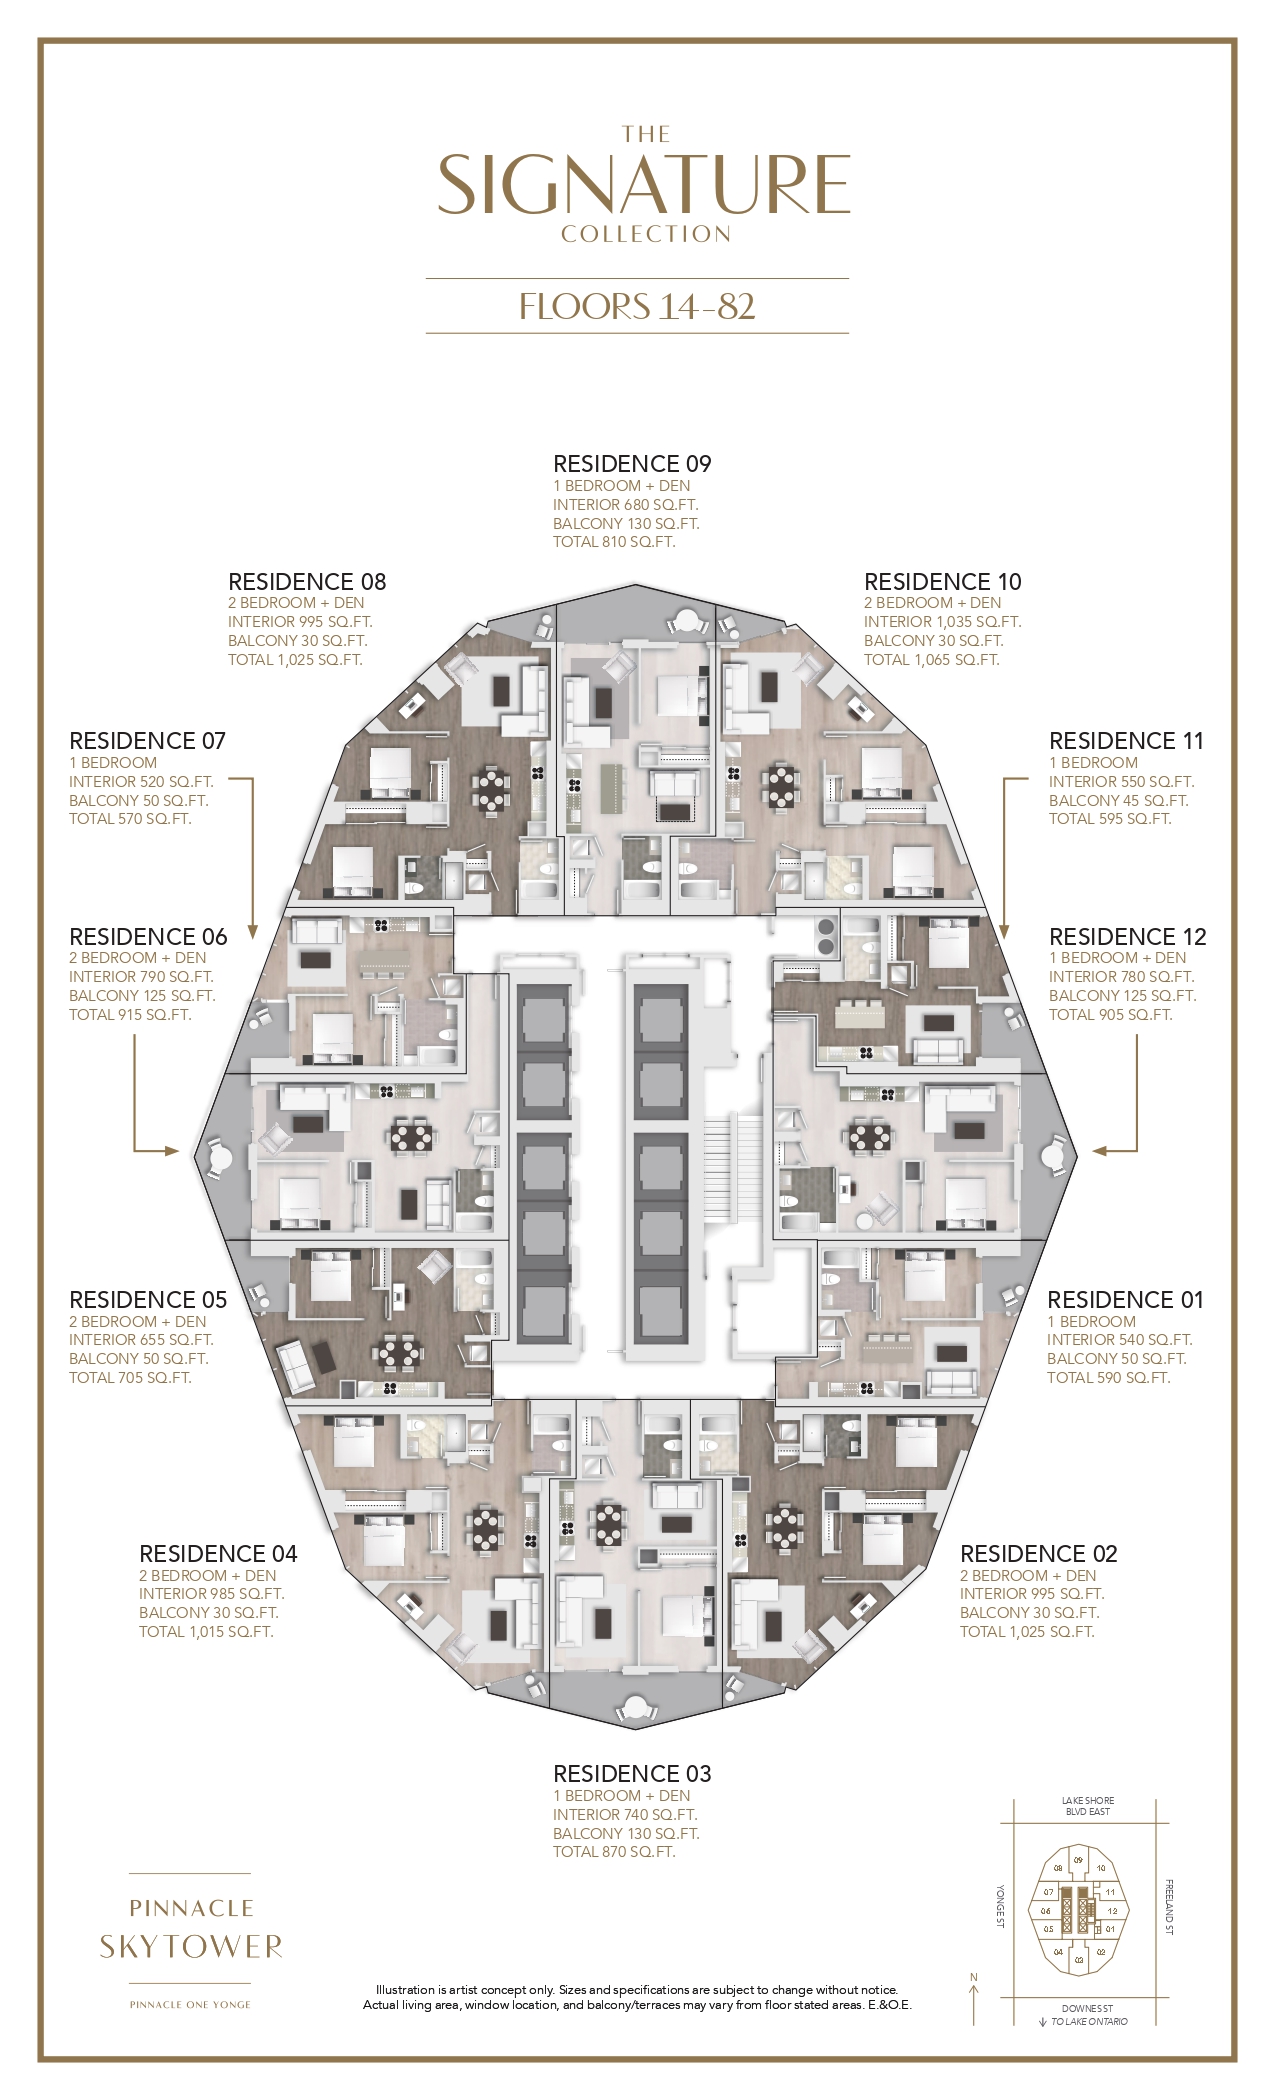
  1. Signature Collection (Floors 14–82)
  2. Landmark Collection (Floors 83–88)
  3. Vista Collection (Floors 89–99)
  4. SkyVilla Collection (Floors 100–104)

One Yonge Toronto condos are now available at this iconic waterfront address.

1 Yonge Skytower
SkyTower Project Specs Status & Details (2026)
Pricing Starting From The $800s
Building Name SkyTower at Pinnacle One Yonge
Primary Address 1 Yonge Street, Toronto, ON M5E 1W7
Final Height 106 Storeys (351.4 Metres)
Current Status Topped Off — Canada's Tallest Tower
Occupancy Beginning Fall 2026
Direct PATH Yes, Underground PATH Connection

One Yonge Skytower Floorplans

(click the images to view floorplans)

SkyTower Highlights

Elegant Interiors

  • Smooth ceilings
  • Mirrored closet doors
  • Painted wood doors & frames
  • Glass doors to balcony

Chic Kitchens

  • Sleek cabinetry
  • Quartz countertops
  • Under cabinet lighting
  • 24" Paneled Fridge/Dishwasher
  • Ceramic cooktop & Built-in oven
  • Stainless steel microwave
  • Undermount sink & Designer lighting

Spa Bathrooms

  • Glass-door showers
  • Quartz vanities
  • Full height porcelain enclosure
  • Vanity sconce & pot lights
  • Porcelain floor tiles
  • Dual flush toilets

Ensuite Laundry

  • Full size laundry centre
  • Front load stacking design
  • Ceramic or laminate flooring

Smart Systems

  • Individual Climate Control
  • Circuit breaker panel
  • High-speed internet pre-wiring
  • Hard-wired smoke detectors
  • In-building recycling system

Peace of Mind

  • 24-hour concierge
  • Key fob access
  • Deadbolt entry locks
  • CCTV monitored parking
  • Two-way voice to concierge

World-Class Amenities

Iconic Lifestyle

  • 🍽️ 106th Floor DiningLuxury restaurant with 360° city and lake views.
  • 🏨 Le Méridien HotelHigh-end hospitality across the first 10 floors.
  • 🥂 Party LoungeDesigner event space with full catering kitchenette.

Health & Wellness

  • 🏊 Aquatic CentreRooftop pool, hot tub, and sun lounge areas.
  • 💪 Fitness CentreState-of-the-art gym and strength-training studio.
  • 🧘 Yoga StudioDedicated tranquil space for wellness and meditation.

Outdoors & Family

  • 🥩 BBQ TerraceExpansive terrace with premium grilling stations.
  • 🌳 Green SpacesLush landscaping and park-like estate pathways.
  • 🧸 Kids ZoneSafe, engaging custom indoor play area for children.

Work & Lifestyle

  • 💻 Co-Working LoungeProfessional environment designed for remote work.
  • 🛏️ Guest SuitesPrivate hotel-style suites for visiting guests.
  • 🚗 Heated ParkingSecure underground parking for year-round comfort.

One Yonge SkyTower Collections

Explore four exclusive residential collections, each offering distinctive layouts and views:

Signature (Floors 14–82): Sophisticated suites with timeless design. Landmark (Floors 83–88): Elegant residences with premium finishes. Vista (Floors 89–99): Expansive layouts with breathtaking lake and skyline views.SkyVilla (Floors 100–104): Private estate-style residences in the sky.

The Signature at One Yonge SkyTower

Delivers Refined, Sophisticated Toronto Condos

  • Prime Location: Located on the 14th–82nd floors, offering a perfect balance between elevated views and convenient access.
  • Refined Interiors: Spacious one-, two-, with Den bedroom residences with soaring ceilings, elegant layouts, and timeless finishes.
  • Elevated Views: Sweeping perspectives of downtown Toronto and the waterfront from a prime vantage point.
  • Full Lifestyle Access: Enjoy over 80,000 sq. ft. of amenities including fitness centre, swimming pool, lounges, and direct PATH connection to Toronto’s downtown core.

The Signature Collection represents a rare opportunity to own a prestigious residence at One Yonge SkyTower.

The Landmark at One Yonge SkyTower

Offers Luxury Toronto Condos

  • Prime Location: Situated on the 83rd–88th floors, offering a balance of height, prestige, and convenience.
  • Luxury Living: Spacious  two-, and three-bedroom with den residences with premium finishes and open layouts.
  • Panoramic Views: Stunning perspectives of Lake Ontario and the Toronto skyline.
  • Exclusive Amenities: Full access to over 80,000 sq. ft. of indoor/outdoor amenities, a 50,000 sq. ft. community centre, swimming pool, gym, and direct PATH connection.

The Landmark Collection delivers a sophisticated, elevated lifestyle in Toronto’s tallest waterfront condominium.

The Vista at One Yonge SkyTower

Ultra luxury One Yonge Street condos

  • Premium Heights: Positioned on the 89th–99th floors
  • Elevated Living: Expansive floorplans with open layouts and refined finishes.
  • Luxury Living: Spacious  two-, and three-bedroom residences with premium finishes and open layouts.
  • Breathtaking Vistas: Uninterrupted views of Toronto’s skyline and Lake Ontario.
  • Luxury Lifestyle: World-class amenities steps from your residence.
  • Prestigious Setting: Positioned just below the SkyVilla Collection for a premier vantage point

The Skyvilla at One Yonge SkyTower

Offers Ultra-exclusive Toronto Condos in the Sky

  • Crowning Heights: Positioned on the 100th–104th floors. The most elevated residences in Canada’s tallest waterfront tower.
  • Estate-Style Living: Expansive layouts with soaring ceilings, private terraces, and bespoke finishes.
  • Unmatched Views: 360° panoramas of Lake Ontario, Toronto’s skyline, and beyond.
  • Luxury Living: Spacious  two + den, and three-bedroom residences with premium finishes and open layouts.
  • Private Exclusivity: Full privileges to 80,000+ sq. ft. of amenities including fitness centre, spa, pool, and direct PATH connection.

The SkyVilla Collection available by appointment only. As One Yonge SkyTower nears its Fall 2026 occupancy, the Skyvilla Collection represents a rare opportunity to own in Canada’s tallest residential landmark

Close to everything

Located in Toronto’s thriving waterfront community, SkyTower puts you minutes from boutique shopping, top restaurants, cafés, and cultural attractions — all connected by the PATH and Union Station.

Restaurants

Don Alfonso 1890

Scaddabush Italian Kitchen & Bar

Ki Modern Japanese + Bar

Amsterdam BrewHouse

Aanch Modernist Indian Cuisine

Restaurants

Take in the beauty

Step outside and enjoy Toronto’s waterfront greenspaces. From relaxing strolls along the shoreline to vibrant community parks, One Yonge SkyTower places nature right at your doorstep.

Parks

Harbour Square Park

Sugar Beach Park

David Crombie Park

Parks

Work, Play, Stay

Located in the heart of it all, close to schools, offices, parks and all your extra activities.

Schools

St. Michael Catholic School

Gabrielle-Roy Elementary School

Nelson Mandela Park Public School

Register Today

Be part of something special.

Ready to claim your space at One Yonge Sky Tower?
Fill out the form and our team will reach out shortly with next steps.

Skytower Register

Frequently Asked Questions

One Yonge SkyTower is a landmark preconstruction condo located at 1 Yonge Street in downtown Toronto. Part of the Pinnacle One Yonge master-planned community, it is set to become the tallest residential tower in Canada.

One Yonge SkyTower is located on Toronto’s waterfront at 1 Yonge Street, steps from Union Station, the Financial District, and Lake Ontario. This prime downtown location offers direct access to transit and major city amenities.

The project is developed by Pinnacle International, a well-established developer known for delivering large-scale residential communities across Toronto and the GTA.

It stands out as Canada's tallest residential tower, featuring a luxury sky restaurant on the 106th floor and a Le Méridien hotel occupying the first 10 floors, offering a premium hospitality experience.

The development offers a range of layouts including studio, one-bedroom, two-bedroom, and larger suites. Many units feature premium views of the Toronto skyline and waterfront.

Prices start from the $800,000s, depending on the unit type, floor level, and view. For the latest price list and availability, we recommend requesting a VIP package.

Residents have access to over 80,000 sq.ft. of amenities, including a fitness centre, swimming pool, sky lounges, private dining areas, and social spaces designed for luxury living.

One Yonge SkyTower is a strong investment due to its prime waterfront location, iconic status, and high demand. Master-planned communities like this historically attract long-term value growth.

You can register for VIP access to receive floor plans, pricing, incentives, and unit availability before the public release.

RSS

Everyone assumes the top floor of a 106-storey luxury condo is reserved for an ultra-exclusive, multi-million dollar penthouse. The big news right now is that Pinnacle International is flipping the script: the absolute peak of the newly topped-off SkyTower will be a publicly accessible destination.

Now that Canada's tallest residential building has officially reached its final height of 351.4 metres, the skyline is set. But what’s actually going inside? Here is everything you need to know about the new era of 1 Yonge Street as we head into the summer of 2026.

The New "Highest View" in Town

For decades, the CN Tower has held a monopoly on Toronto’s highest vantage point. That is about to change.

Now that the 12-sided SkyTower has topped off, it's a physical reality that the 106th floor sits perfectly aligned with the CN Tower's main observation deck. Pinnacle CEO Michael De Cotiis recently confirmed that this entire top floor will be a public luxury restaurant.

It will be the first time locals can get a 360-degree, sky-high view of the city without buying a ticket for the CN Tower. Whether it becomes the city's new ultimate date night spot or a place to take visiting family, the 106th floor is designed to draw visitors from across the city and internationally.

The Summer 2026 Hotel Opening

While residents won't start moving into the upper floors until this fall, the lower levels are about to open their doors to the public.

The Le Méridien Toronto Pinnacle hotel occupies the first 12 floors of the tower and is slated to open this summer. This marks a major milestone: it is the first time the Le Méridien brand has operated in Canada in over 30 years.

The hotel isn't just for tourists; it brings three new in-house dining concepts to the ground level, turning the foot of Yonge Street into a new summer hangout spot. The hotel will also feature a professional spa offering massages and body treatments—bringing New York or London-level integrated luxury to the Toronto waterfront.

The Retail Race and the PATH Connection

For most of Toronto’s history, the waterfront south of the Gardiner Expressway existed in a kind of seasonal rhythm—active in the summer, quiet the rest of the year. The density of SkyTower is changing that permanently.

Because the tower will soon feature a climate-controlled underground connection directly to the PATH system (and Union Station), the retail space at the base of the building is gearing up to be a year-round hub. The retail leasing window is currently wide open, and developers are heavily pushing for international brands to anchor the ground level.

SkyTower Timeline Recap

Topped Off

March 2026

The concrete structure reached its 106th and final floor, officially becoming Canada's tallest building at 351.4 metres.

Le Méridien Opens

Summer 2026

The luxury hotel occupying the first 12 floors opens its doors, bringing new dining concepts to the ground level.

First Residents Move In

Fall 2026

Occupancy begins for the residential suites, activating the building's massive 80,000 sq ft of amenity space.

What do you want to see? With retail leasing heating up at the base of the tower, the neighbourhood is being built from the ground up. What stores, cafes, or international brands do you want to see fill the base of Canada's tallest building? Let us know in the comments below! or visit oneyongeskytower.com

Read

When developers say a building has "world-class amenities," it almost always means a gym with a few Pelotons, a party room with a pool table, and a rooftop terrace with some deck chairs.

SkyTower at One Yonge Street is something categorically different.

With over 80,000 square feet of lifestyle amenity space, a full 50,000 sq ft municipal-grade community recreation centre, a Le Méridien luxury hotel on the lower floors, and a planned 106th-floor restaurant that will be the highest dining experience in Canada — SkyTower's amenity package is not a checkbox. It is the core of the building's value proposition.

This guide covers every major amenity at One Yonge SkyTower in detail: what it is, where it is, and what it actually means for daily life as a resident.


The 80,000+ Square Feet of Residential Amenities

To put 80,000 square feet in context: that is roughly the size of a large suburban big-box store. Divided across multiple floors and categories, it represents one of the most comprehensive amenity packages ever assembled in a Canadian residential building.

The Outdoor Amenity Deck

SkyTower's outdoor amenity space is positioned on the podium — several storeys above street level — providing elevated outdoor living with lake and city views while remaining sheltered from street-level wind and noise.

Outdoor swimming pool: A resort-calibre outdoor pool serves as the centrepiece of the amenity deck in summer. Surrounded by lounge seating and a social atmosphere, the pool deck is where the building's community gathers on warm evenings.

Outdoor terrace and lounge areas: Landscaped terraces with curated furniture and outdoor kitchen/BBQ facilities extend the living space outside during Toronto's spring, summer, and fall months.

Fitness and Wellness

SkyTower's fitness facilities go well beyond the standard "hotel gym" model that defines most condo buildings.

The main fitness centre: A state-of-the-art fitness facility equipped for serious training — cardio equipment, free weights, resistance machines, functional training areas, and dedicated stretching zones. The scale and quality are closer to a premium private gym than anything typically found in residential buildings.

Yoga and movement studio: A dedicated studio for yoga, Pilates, barre, and other group or individual movement practices. Mirrored, sprung-floor space designed for the purpose — not a multi-purpose room with a yoga mat rolled out.

Spa and wellness facilities: Sauna and steam rooms, and relaxation areas that allow for recovery and decompression without leaving the building.

Social and Entertaining Spaces

The Sky Lounge: Located on one of the building's upper amenity floors, the Sky Lounge offers panoramic views of the city and lake — a private entertaining and social space exclusively for residents. Think of it as a members club 70+ storeys above the Toronto waterfront.

Private dining rooms: Bookable private dining rooms for residents hosting dinner parties or business dinners who want the elegance of a restaurant-quality setting with the privacy of their own space.

Co-working and business lounges: For residents who work from home — or who want to take calls and meetings away from their suite — dedicated co-working spaces with high-speed internet, boardroom-style meeting rooms, and lounge seating provide a professional environment within the building.

Party room and event spaces: Large-format entertaining spaces for residents hosting celebrations. Catering kitchen, flexible layout, and direct access to outdoor terrace areas.

Guest and Lifestyle Amenities

Guest suites: Hotel-quality guest suites within the building allow residents to host out-of-town visitors without converting their own suite into a hotel room. Available to book for residents' guests.

Concierge and front desk: 24/7 staffed concierge service — accepting deliveries, coordinating services, providing building information, and managing the day-to-day logistics that make urban living effortless.

Pet amenities: A dedicated pet spa/wash station for the building's dog-owning residents — a small but appreciated detail that reflects the thoroughness of SkyTower's amenity planning.


The Le Méridien Toronto Pinnacle Hotel — Residents Live Above a 5-Star Hotel

This is SkyTower's most extraordinary amenity differentiator: the building literally contains a luxury hotel on its lower floors.

Le Méridien Toronto Pinnacle occupies approximately the first 12 floors of the building's podium and opens in Fall 2026 alongside the initial residential occupancy. With 223 rooms, the hotel marks the prestigious Marriott-owned Le Méridien brand's return to Canada.

What the Hotel Means for SkyTower Residents

Hotel-quality services at your front door: Room service delivery to your suite, in-suite housekeeping, laundry and dry cleaning services, and luggage storage — hotel conveniences accessed by residents through the building.

The Le Méridien Hub (lobby lounge): Le Méridien's signature "Hub" concept — an all-day social lounge that transitions from morning coffee service to afternoon cocktails — is located in the hotel's lobby level, accessible to residents as part of the building community.

The hotel spa: The hotel spa will offer professional treatments — massage, facial, body treatments — without leaving 1 Yonge Street. This level of in-building spa access is typically reserved for the most elite residential towers in New York, Hong Kong, and London.

Hotel dining: Two distinct restaurants within the hotel component will serve residents and hotel guests alike — providing curated dining options without the need to leave the building for special occasions.

Guest accommodation: When visitors come to stay, residents can book them into the Le Méridien rather than their own suite. A genuinely novel luxury: hosting someone in a 5-star hotel that is literally in your building.

The hotel energy: There is something undeniable about living above an operational luxury hotel. The lobby energy, the professional staff, the constant hum of hospitality — it elevates the overall experience of the building in a way that is difficult to quantify but easy to feel.


The 50,000 Sq Ft Community Recreation Centre

Pinnacle One Yonge includes a 50,000 square foot community recreation centre — the first such full-scale municipal facility ever built inside a private development in Toronto. This is not an amenity for the exclusive use of SkyTower residents; it is a genuine community facility open to the surrounding neighbourhood.

The Aquatic Centre

A 6-lane, 25-metre indoor swimming pool — a serious, regulation-compliant competition pool — serves as the centrepiece of the recreation centre's sports facilities. The pool includes a poolside climbing wall, one of its most distinctive features, and is complemented by a separate warm-water leisure pool.

For residents who train competitively, want year-round lap swimming, or simply want their children to have access to a world-class aquatic facility, the recreation centre delivers something that even most premium buildings cannot offer.

The Gymnasium

A full-size, regulation basketball and volleyball court with 20-foot ceilings — accommodating formal leagues, pickup games, and recreational play. The scale of this facility reflects the community recreation mandate of the One Yonge master plan in a way that no standard condo gym can match.

Program Rooms

Multiple dedicated activity rooms support programmed classes in yoga, Zumba, dance, and functional fitness. Unlike a multipurpose room pressed into service for fitness classes, these rooms are purpose-built for their intended use.


The 106th Floor Restaurant: Dining Above the CN Tower's Observation Deck

Perhaps no amenity at SkyTower has generated more conversation than the planned restaurant on the 106th floor — the highest restaurant in Canada.

When it opens, diners will be at the same elevation as the CN Tower's main observation pod — the "glass floor" level that has made the CN Tower one of the world's most visited attractions since the 1970s. The difference: instead of paying for a tourist experience, you'll be dining in a curated restaurant environment with 360-degree panoramas.

The commercial tenant for the 106th floor restaurant has not been publicly announced at the time of writing. What is confirmed: the space is designed for a destination dining concept — not a casual café, but an experience that will draw visitors from across the city and internationally.

For SkyTower residents, the 106th floor restaurant will be at once a world-class dining destination and an elevator ride away.


The PATH Connection: The Most Practical Amenity

In Toronto, one amenity outranks every pool, spa, and rooftop lounge in practical daily-life value: direct connection to the PATH network.

Upon Fall 2026 occupancy, SkyTower's underground connection to the PATH system will activate — linking residents by climate-controlled walkways to:

  • Union Station: 10 minutes on foot, entirely indoors. GO Train, TTC Line 1 and 2, UP Express to Pearson Airport.

  • The Financial District: Bay Street bank towers (RBC, TD, CIBC, BMO, Scotiabank) accessible without outdoor exposure.

  • Scotiabank Arena: Walk to Maple Leafs and Raptors games in January without a coat.

  • Shopping: The Eaton Centre and hundreds of PATH-connected retail shops.

When Toronto winters average -10°C for months at a stretch, this is not a luxury — it is a lifestyle-defining feature that residents of PATH-connected buildings use daily and would never give up.


Everything Together: The Resident Experience

The SkyTower amenity package is designed around a central idea: the building should be so complete that leaving it is a choice, not a necessity.

On any given morning, a SkyTower resident can:

  • Run laps in the 6-lane 25m competition pool

  • Grab coffee from the Le Méridien Hub lobby lounge

  • Walk to the Financial District via PATH without touching outdoor air

  • Work from the co-working lounge during the day

  • Hit the fitness centre after work

  • Host dinner in the private dining room that evening

  • Walk their dog using the pet wash station on the way back

All without leaving 1 Yonge Street.

That is the lifestyle SkyTower's amenity package was designed to enable — and it is why this building represents a fundamentally different level of residential experience than what exists anywhere else in Canada.


Amenities Summary at a Glance

Amenity Detail
Outdoor pool Resort-calibre, podium level with city/lake views
Fitness centre Premium gym, comparable to private fitness clubs
Yoga/movement studio Dedicated sprung-floor studio
Spa/wellness Sauna, steam, relaxation areas
Sky Lounge Upper-floor residents' lounge with panoramic views
Private dining rooms Bookable for residents' events
Co-working lounges High-speed internet, boardroom access
Party room Large-format with catering kitchen
Guest suites Hotel-quality in-building guest accommodation
24/7 concierge Full-service front desk
Pet spa Dedicated wash station
Le Méridien hotel 223-room luxury hotel, floors 1–12
Hotel spa Professional treatments, in-building
Hotel dining Two restaurant concepts
25m lap pool 6-lane competition pool (rec centre)
Gymnasium Full-size basketball/volleyball court
106th floor restaurant Highest restaurant in Canada (planned)
PATH connection Direct to Union Station network

Explore the Final Suites at SkyTower

Fall 2026 occupancy is imminent. A limited number of suites across all four collections — Signature, Landmark, Vista, and SkyVilla — remain available.

Register now at oneyongeskytower.com for the current price list and available floor plans.

📞 647-259-8806 | oneyongeskytower.com


All amenity details are based on current development plans and are subject to change. Contact the sales team for the most current information.

Read

One of the most common questions from buyers researching SkyTower at One Yonge Street: "What's actually different between the collections? Is it just the floor number, or are there real distinctions that justify the price difference?"

The answer is: real, meaningful distinctions. SkyTower's four collections — Signature, Landmark, Vista, and SkyVilla — are not simply the same suite at higher elevations. Each represents a genuinely different residential experience, defined by finish level, average suite size, view character, and the daily feeling of living at that specific altitude.

This guide puts all four side by side so you can make a clear, informed decision before submitting your worksheet.


The Four Collections at a Glance

SignatureLandmarkVistaSkyVilla
Floors14–8283–8889–99100–104
Typical size400–900 sq ft680–1,200 sq ft900–1,700 sq ft1,800–5,000+ sq ft
Layout typesStudio to 2BR1BR+D to 2BR+D2BR to 3BR3BR to custom
Finish levelModern luxuryEnhanced premiumPremiumBespoke
View characterCity/lake, improving by floorCleared skylineUnobstructed 360°Above CN Tower obs. deck
Suites per floorMultipleMultipleMultiple2–4
Best forProfessionals, first-time luxury buyersPremium buyers, upsizersLuxury buyers, entertainersElite buyers, trophy asset

The Signature Collection: Where to Start

The Signature Collection is SkyTower's largest and most varied offering — 69 residential floors of modern, well-specified suites that represent the building's entry-level luxury standard.

"Entry-level" in this context means: modern integrated appliances, quartz countertops, engineered hardwood, floor-to-ceiling windows, and full access to 80,000+ sq ft of building amenities. The word "entry" refers to price relative to the building, not to quality.

The Signature sweet spot: Floors 60–82. At these elevations, Signature suites begin to clear many of the mid-rise towers surrounding the waterfront. The lake view becomes expansive. The city view extends significantly. But the price remains at Signature levels.

Buyers who want the 1 Yonge address with smart value should focus their search between floors 60 and 82 of the Signature Collection.

Who chooses Signature:

  • Young professionals entering luxury ownership for the first time

  • Investors who want the address and rental premium at the most manageable price

  • Buyers who want to be in the building but are less focused on maximum altitude

Typical layouts:

  • Studios (select floors, approx. 400–480 sq ft)

  • One-bedroom (approx. 500–620 sq ft)

  • One-bedroom + den (approx. 620–730 sq ft)

  • Two-bedroom (approx. 750–900 sq ft)

Interior specifications include:

  • Integrated appliance packages concealed behind cabinetry panels

  • Quartz countertops in kitchen and bathrooms

  • Engineered hardwood flooring throughout living areas

  • Floor-to-ceiling windows (9' ceilings on most floors)

  • Spa-inspired bathrooms with soaker tub and/or walk-in shower depending on layout

View Signature Floor Plans →


The Landmark Collection: The Prestige Entry Point

Six floors. Floors 83–88. If the Signature Collection is the building's body, Landmark is where the upper tier begins.

Landmark suites start where Signature ends — and they immediately feel different. The average floor plate at Landmark expands relative to the mid-Signature floors. The finish level upgrades meaningfully. And the elevation clears virtually every competing building in central Toronto.

What you're buying at Landmark:

  • Larger, more generous layouts than the Signature average — particularly in the kitchen and living zones

  • Premium hardware, cabinetry, and surface specifications

  • A genuinely cleared skyline in most directions — no crane, no neighbouring tower interrupting your view

  • The psychological satisfaction of being in the building's upper tier

The Landmark value proposition: For buyers who find Vista pricing challenging but want the upper-tower experience, Landmark is the collection where that experience begins. Floors 83–88 provide a meaningfully different view quality than even the highest Signature floors — the feeling of being above the city, rather than in it, becomes real.

Who chooses Landmark:

  • Buyers upgrading from a standard condo who want a step-change in lifestyle

  • Corporate professionals who want to entertain in a home that communicates success

  • Buyers who want to be clearly in SkyTower's upper tier without Vista pricing

Typical layouts:

  • One-bedroom + den (approx. 680–780 sq ft)

  • Two-bedroom (approx. 850–1,050 sq ft)

  • Two-bedroom + den (approx. 1,000–1,200 sq ft)

View Landmark Floor Plans →


The Vista Collection: The Luxury Residential Standard

The Vista Collection — floors 89 through 99 — is where SkyTower's altitude becomes genuinely extraordinary.

At floor 89, you are above essentially every piece of competing mid-rise construction in Toronto's downtown core. The CN Tower sits at eye level on the western horizon. Lake Ontario extends unobstructed to the south. The Greater Toronto Area's suburban landscape stretches north. The view in all four directions is effectively unlimited.

What distinguishes Vista:

  • Completely cleared views in all directions. There is nothing between a Vista suite's windows and the horizon. This is the defining experiential difference.

  • Larger floor plates. Vista floors have structural configurations that enable wider, more dramatic suites than the floors below. Two-bedroom and two-bedroom-plus-den layouts at Vista feel meaningfully more spacious than their square-footage equivalents lower in the building.

  • Premium specifications throughout. Vista's interior finish standard is a step above Landmark — enhanced materiality, expanded customization options, and a design sensibility that reflects the calibre of buyer these suites attract.

  • The entertaining factor. Vista suites are designed for people who love to host. The combination of expansive layouts and spectacular views creates dinner-party moments that no other address in Toronto can replicate.

Who chooses Vista:

  • Established professionals and executives who have earned the right to the best

  • Buyers downsizing from large suburban homes who refuse to sacrifice space or lifestyle

  • Design-forward buyers who want a home that is itself an architectural statement

Typical layouts:

  • Two-bedroom (approx. 900–1,100 sq ft)

  • Two-bedroom + den (approx. 1,100–1,400 sq ft)

  • Three-bedroom (approx. 1,300–1,700 sq ft)

  • Sub-penthouse configurations on select floors

View Vista Floor Plans →


The SkyVilla Collection: Canada's Highest Homes

SkyVilla occupies floors 100 through 104 — the highest residential floors of any building in Canada. Living in a SkyVilla suite means living at the same elevation as the CN Tower's main observation deck. The one tourists queue for. The one with the glass floor.

The difference: SkyVilla residents don't queue. They live there.

What makes SkyVilla categorically different from any other suite in the building:

Pure altitude. Floor 100 is 100 floors above the ground — above weather systems that create clouds at mid-tower levels, above virtually all man-made structures in the Toronto skyline, above everything except the CN Tower's antenna spire. The view quality at SkyVilla is not incremental improvement over Vista — it is a different category of visual experience.

Radical privacy. Only 2–4 suites per floor. At the top of a 106-storey building, each floor is a nearly private level. The resident experience is more penthouse estate than standard condominium.

The mega-suite opportunity. SkyVilla is where buyers are combining adjacent units to create custom residences of 2,500–5,000+ sq ft. These custom mega-suites offer the square footage of a large house at an elevation that no house could achieve — with all of SkyTower's building amenities available via elevator.

Bespoke specifications. SkyVilla buyers work directly with Pinnacle's design team on finish customization at a level not available in other collections. The suites at this level are genuinely unique.

The trophy asset reality: SkyVilla is the rarest residential product in Canada — there are approximately 8–16 SkyVilla suites in the entire building (2–4 per floor × 5 floors). When the building registers, these will become among the most recognizable resale addresses in the country.

Who chooses SkyVilla:

  • Buyers for whom the SkyTower address is specifically the point — who want the definitive statement

  • Families combining multiple units for a bespoke luxury estate

  • International buyers from markets where supertall penthouse living is a standard luxury category

  • Long-term trophy asset investors who want the irreplaceable

Typical configurations:

  • Three-bedroom villas (approx. 1,800–2,400 sq ft)

  • Custom combined suites (2,500–5,000+ sq ft)

  • Only 2–4 suites per floor — true private-floor living at the top

View SkyVilla Floor Plans →


The Decision Framework: Four Questions to Find Your Collection

1. What's your primary driver — address/brand or maximum altitude? If you want the 1 Yonge address at the most accessible price: Signature. If altitude and view quality are the priority: Vista or SkyVilla.

2. How do you use your home? Heavy entertaining and hosting → Vista or SkyVilla (larger layouts, spectacular views) Primarily a base for urban living → Signature or Landmark

3. What's your investment horizon? 5–7 years: Any collection — focus on price-per-sq-ft value 10+ years, trophy asset: SkyVilla or high Vista

4. Is combined square footage important? Need 2,000+ sq ft: Vista (large 3BR) or SkyVilla (combined units) 700–1,200 sq ft works: Signature upper floors or Landmark


Side-by-Side: The Real Differences That Matter

QuestionSignatureLandmarkVistaSkyVilla
Are views above most of Toronto?By floor 70+YesYes — fully clearedYes — above CN Tower obs. deck
Can I see the horizon over the lake?On upper floorsYesYes — unobstructedYes — 360°
Is the finish level noticeably premium?Luxury standardEnhancedPremiumBespoke/custom
Can I get 3BR or larger?2BR max2BR+D3BR available3BR+ / custom
Is this a trophy asset?Not specificallyPartialStrongDefinitive
Suites per floorManySeveralSeveral2–4

Secure Your Suite Before Fall 2026

Final availability across all four SkyTower collections is limited. Move-ins begin Fall 2026. Once the building registers, pre-registration pricing closes permanently.

🌐 Register at oneyongeskytower.com 📋 Submit a Purchase Worksheet 📞 647-259-8806 | oneyongeskytower.com


All specifications and availability are subject to change. Contact the sales team directly for current suite availability and pricing.

Read
This website may only be used by consumers that have a bona fide interest in the purchase, sale, or lease of real estate of the type being offered via the website. The data relating to real estate on this website comes in part from the MLS® Reciprocity program of the PropTx MLS®. The data is deemed reliable but is not guaranteed to be accurate.