
About SkyTower at One Yonge Street

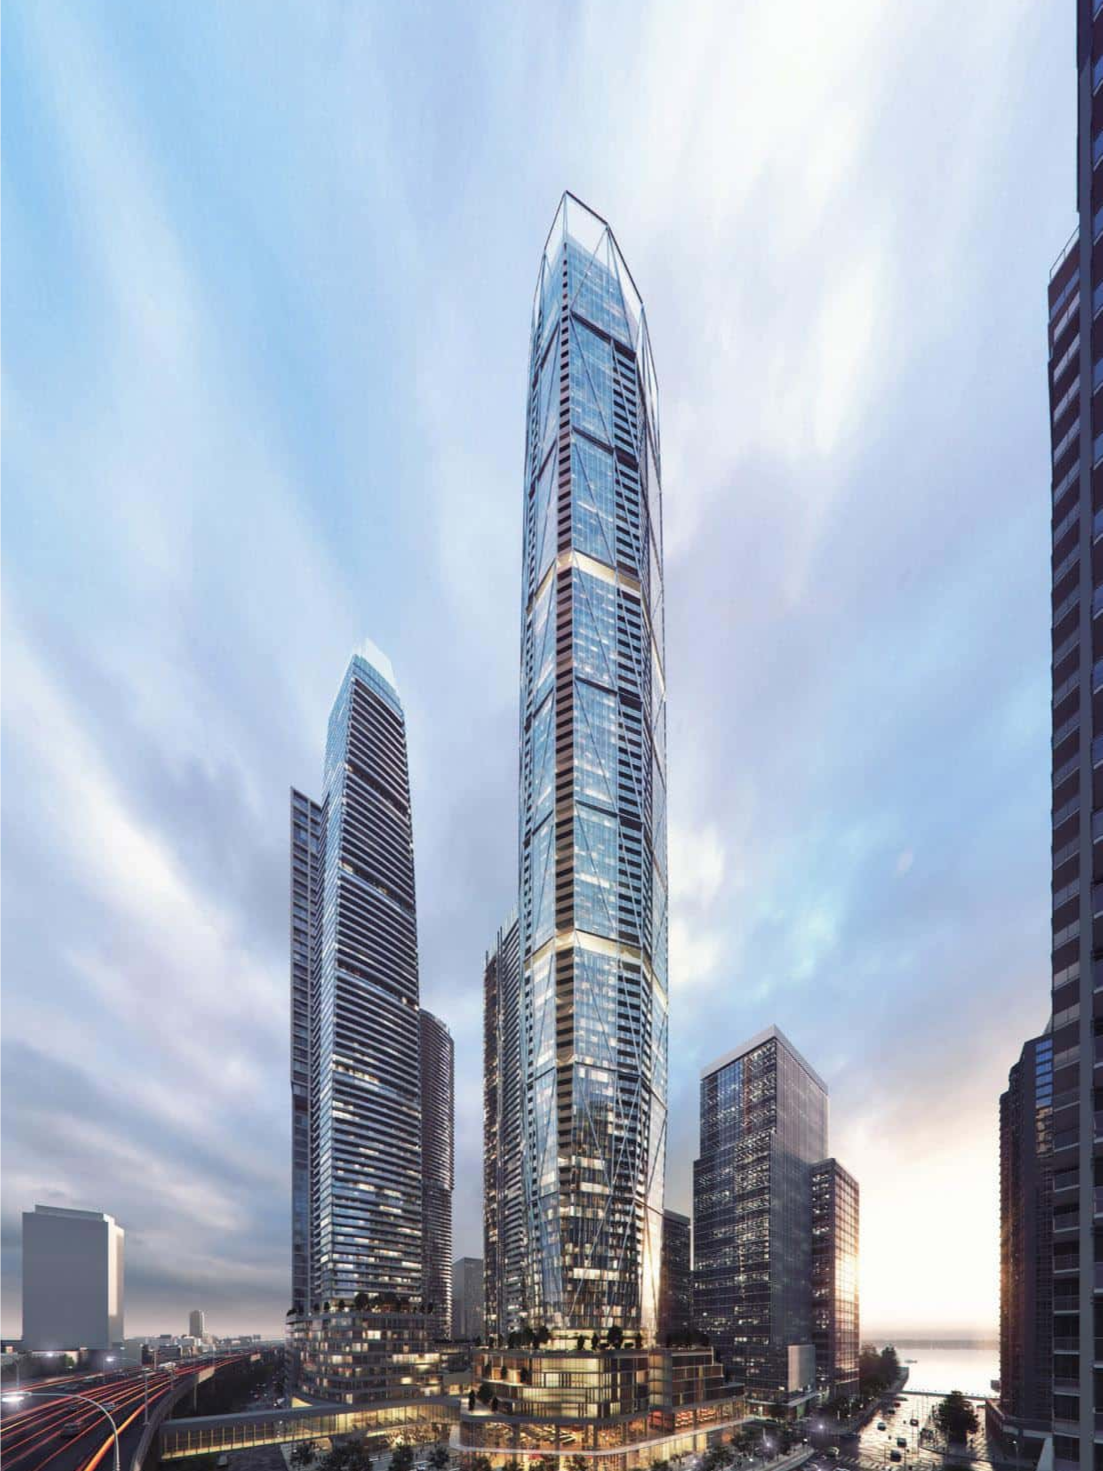
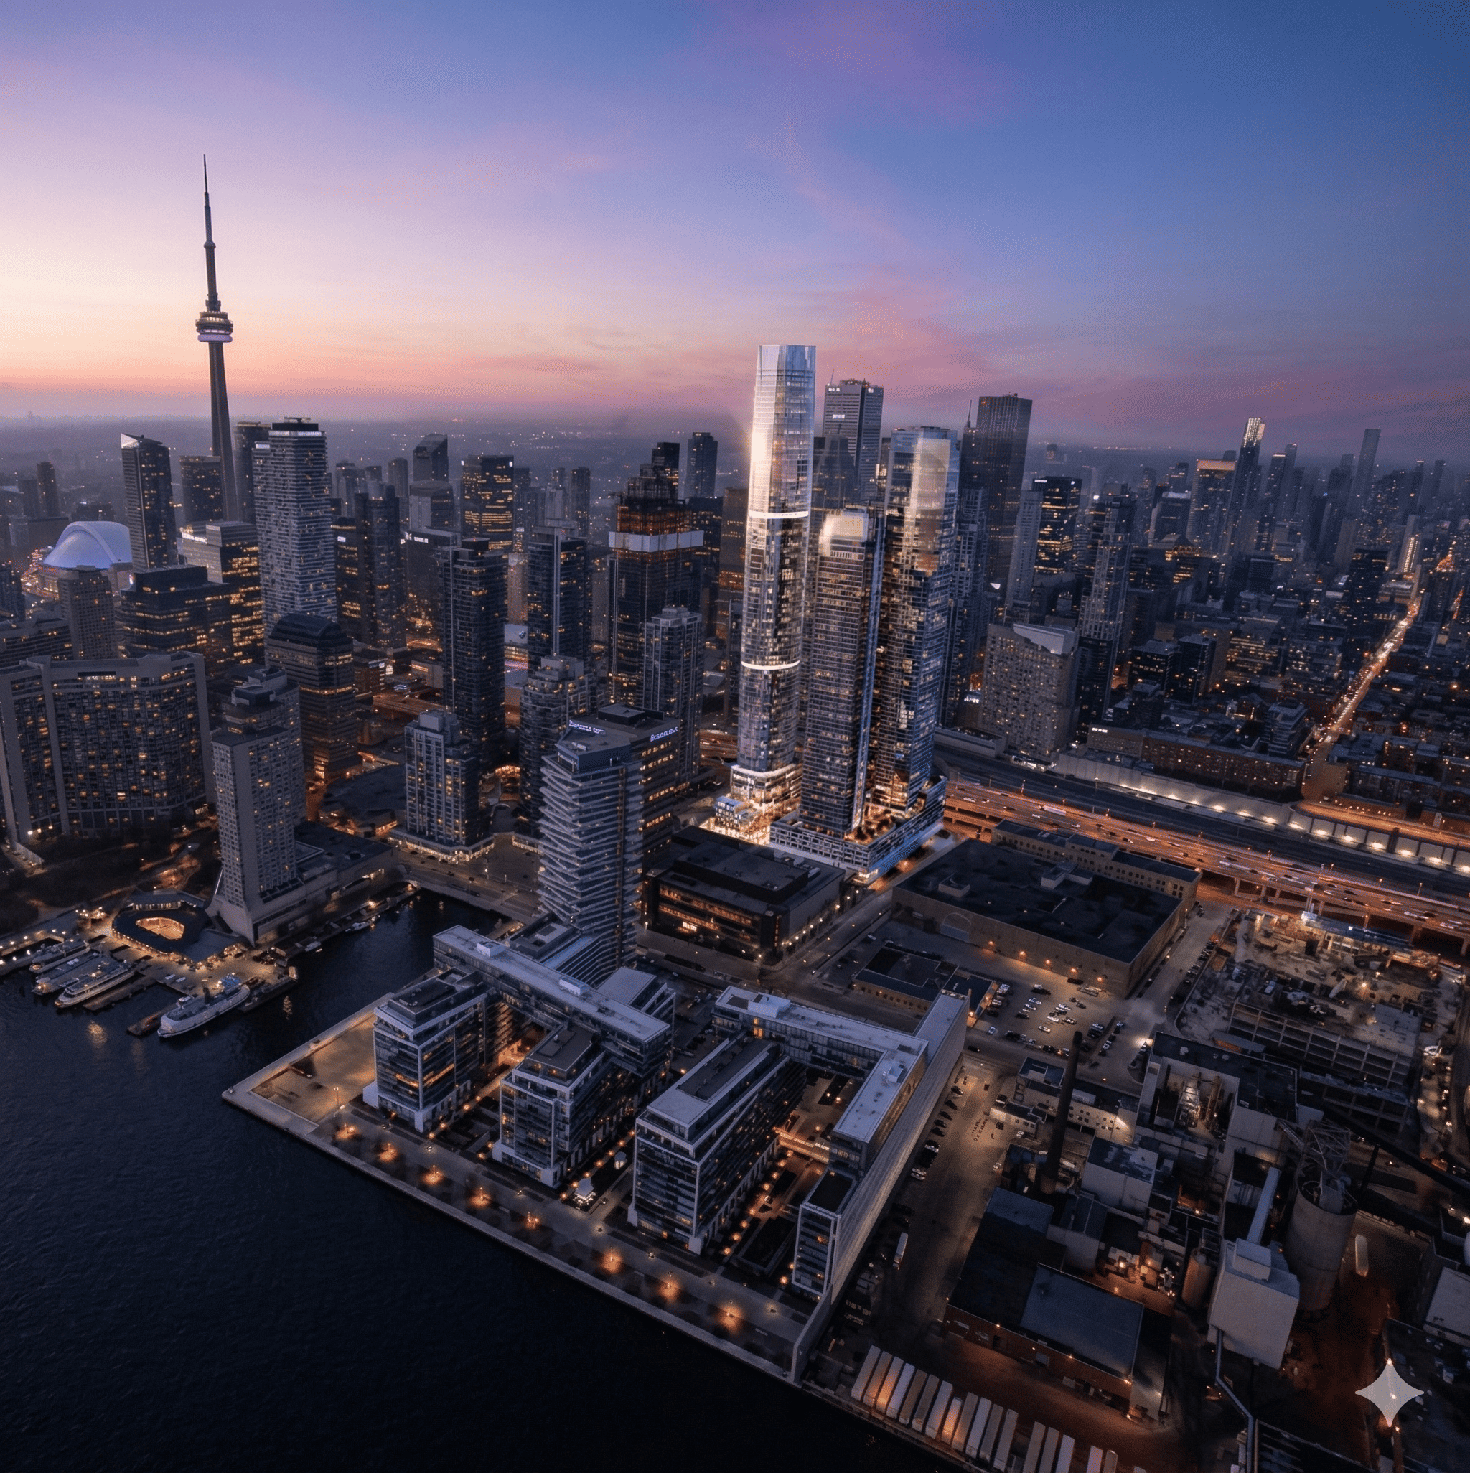
Rising a record-breaking 106 storeys above the Toronto waterfront, SkyTower at One Yonge Street has officially claimed its place as the tallest residential building in the country. Standing at 351.4 metres (1,153 ft), the SkyTower is the crown jewel of the Pinnacle One Yonge master-planned community. With occupancy scheduled for Fall 2026, this is your final opportunity to secure a residence at the most prestigious address in Canada: 1 Yonge Street.

Striking Architecture, Refined Interiors

Hariri Pontarini Architects designed this stunning tower. Inside, Tanner Hill and Associates created beautiful, modern spaces. One Yonge Condos offer open layouts and top-tier finishes. Huge floor-to-ceiling windows bring in natural light and show off amazing views of the lake and city.

The SkyTower Collections

Choose your elevation from four exclusive residential tiers:

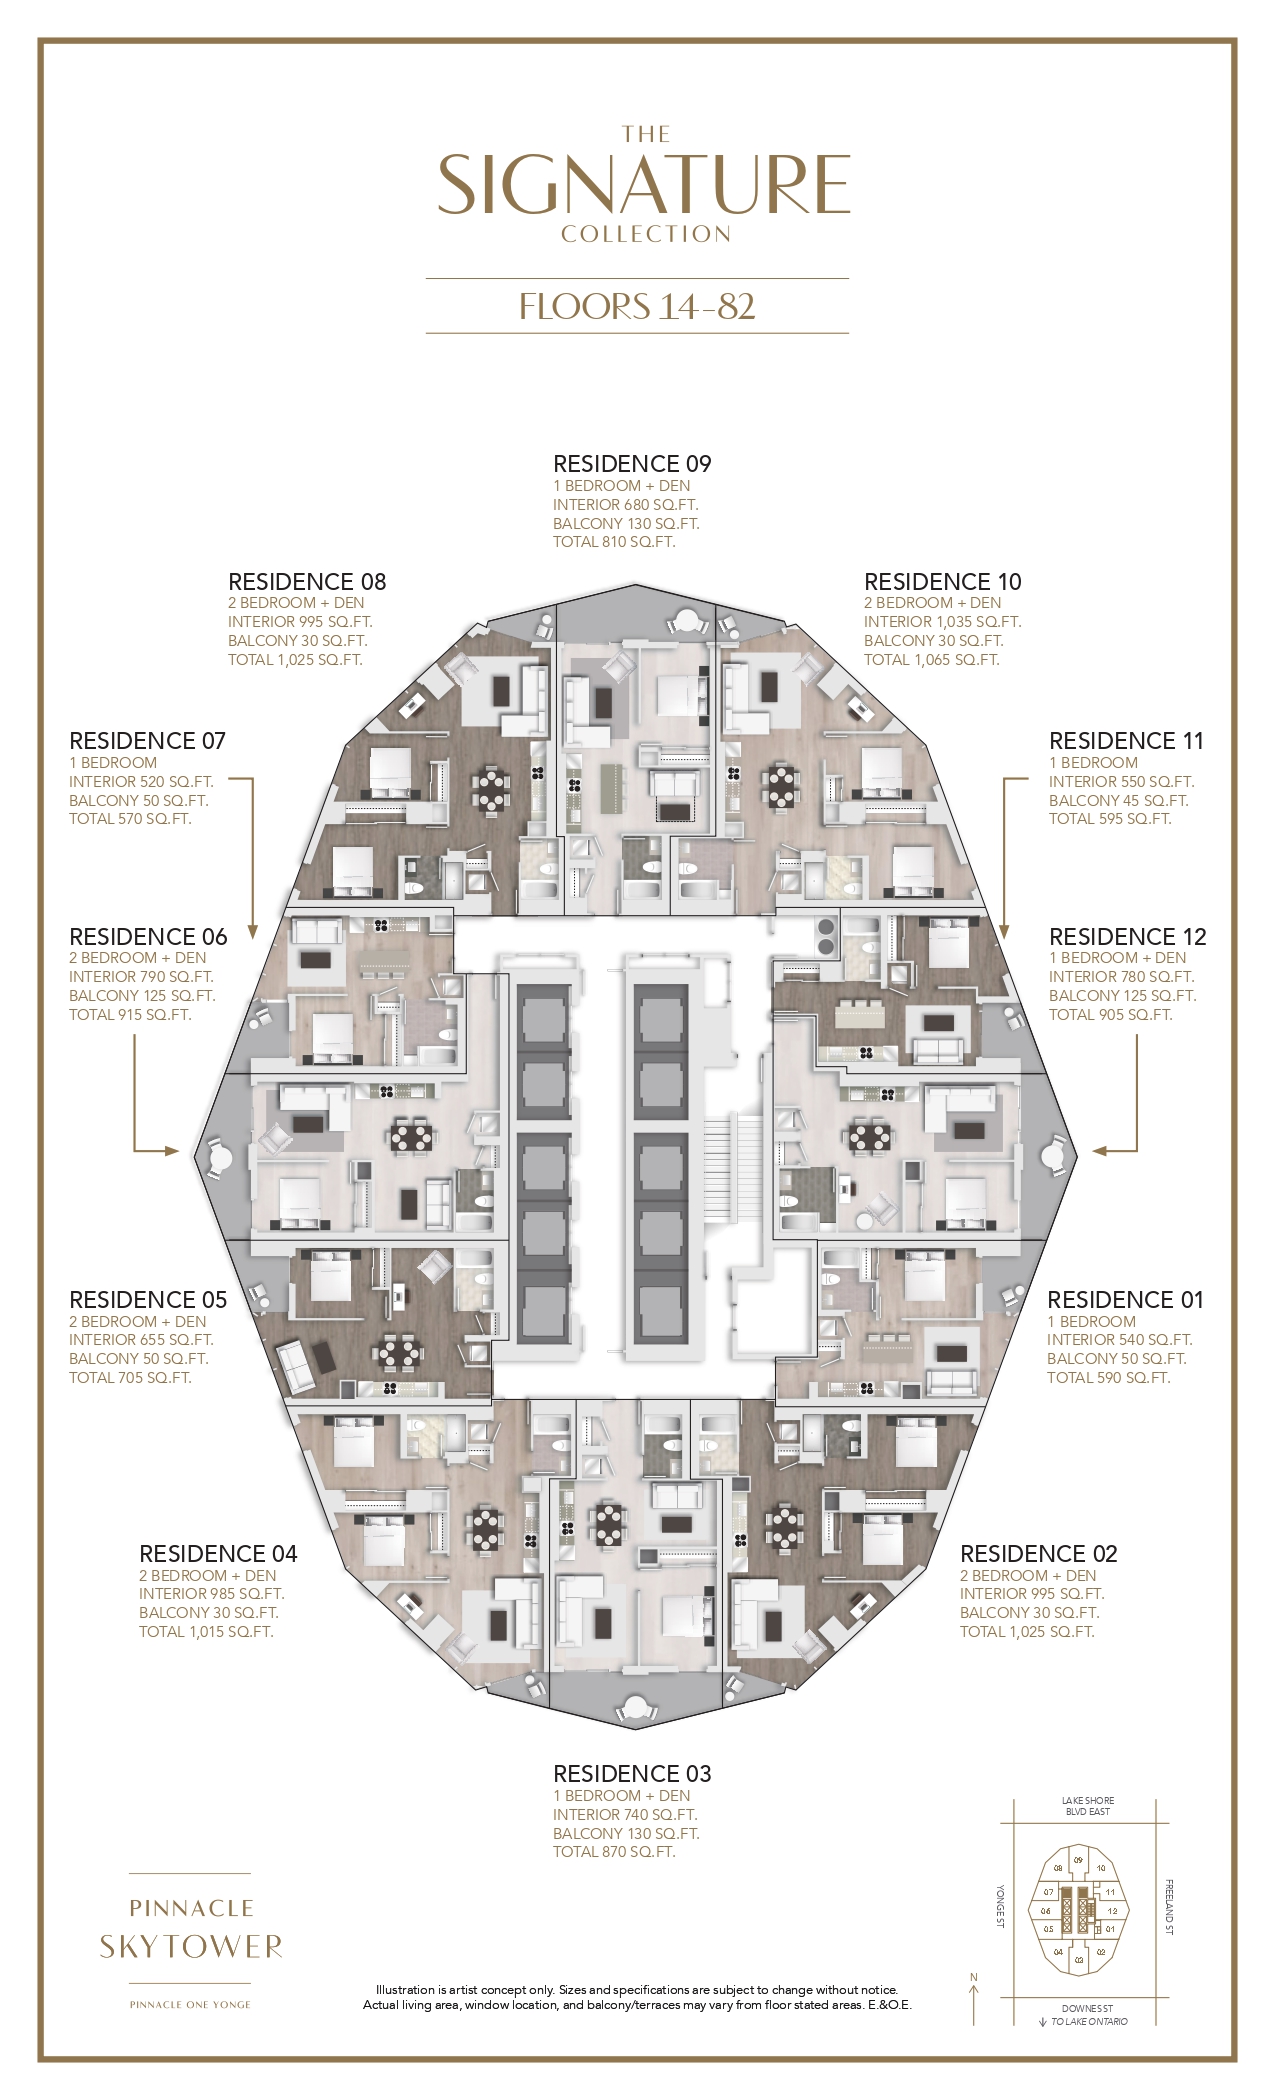
  1. Signature Collection (Floors 14–82)
  2. Landmark Collection (Floors 83–88)
  3. Vista Collection (Floors 89–99)
  4. SkyVilla Collection (Floors 100–104)

One Yonge Toronto condos are now available at this iconic waterfront address.

1 Yonge Skytower
SkyTower Project Specs Status & Details (2026)
Pricing Starting From The $800s
Building Name SkyTower at Pinnacle One Yonge
Primary Address 1 Yonge Street, Toronto, ON M5E 1W7
Final Height 106 Storeys (351.4 Metres)
Current Status Topped Off — Canada's Tallest Tower
Occupancy Beginning Fall 2026
Direct PATH Yes, Underground PATH Connection

One Yonge Skytower Floorplans

(click the images to view floorplans)

SkyTower Highlights

Elegant Interiors

  • Smooth ceilings
  • Mirrored closet doors
  • Painted wood doors & frames
  • Glass doors to balcony

Chic Kitchens

  • Sleek cabinetry
  • Quartz countertops
  • Under cabinet lighting
  • 24" Paneled Fridge/Dishwasher
  • Ceramic cooktop & Built-in oven
  • Stainless steel microwave
  • Undermount sink & Designer lighting

Spa Bathrooms

  • Glass-door showers
  • Quartz vanities
  • Full height porcelain enclosure
  • Vanity sconce & pot lights
  • Porcelain floor tiles
  • Dual flush toilets

Ensuite Laundry

  • Full size laundry centre
  • Front load stacking design
  • Ceramic or laminate flooring

Smart Systems

  • Individual Climate Control
  • Circuit breaker panel
  • High-speed internet pre-wiring
  • Hard-wired smoke detectors
  • In-building recycling system

Peace of Mind

  • 24-hour concierge
  • Key fob access
  • Deadbolt entry locks
  • CCTV monitored parking
  • Two-way voice to concierge

World-Class Amenities

Iconic Lifestyle

  • 🍽️ 106th Floor DiningLuxury restaurant with 360° city and lake views.
  • 🏨 Le Méridien HotelHigh-end hospitality across the first 10 floors.
  • 🥂 Party LoungeDesigner event space with full catering kitchenette.

Health & Wellness

  • 🏊 Aquatic CentreRooftop pool, hot tub, and sun lounge areas.
  • 💪 Fitness CentreState-of-the-art gym and strength-training studio.
  • 🧘 Yoga StudioDedicated tranquil space for wellness and meditation.

Outdoors & Family

  • 🥩 BBQ TerraceExpansive terrace with premium grilling stations.
  • 🌳 Green SpacesLush landscaping and park-like estate pathways.
  • 🧸 Kids ZoneSafe, engaging custom indoor play area for children.

Work & Lifestyle

  • 💻 Co-Working LoungeProfessional environment designed for remote work.
  • 🛏️ Guest SuitesPrivate hotel-style suites for visiting guests.
  • 🚗 Heated ParkingSecure underground parking for year-round comfort.

One Yonge SkyTower Collections

Explore four exclusive residential collections, each offering distinctive layouts and views:

Signature (Floors 14–82): Sophisticated suites with timeless design. Landmark (Floors 83–88): Elegant residences with premium finishes. Vista (Floors 89–99): Expansive layouts with breathtaking lake and skyline views.SkyVilla (Floors 100–104): Private estate-style residences in the sky.

The Signature at One Yonge SkyTower

Delivers Refined, Sophisticated Toronto Condos

  • Prime Location: Located on the 14th–82nd floors, offering a perfect balance between elevated views and convenient access.
  • Refined Interiors: Spacious one-, two-, with Den bedroom residences with soaring ceilings, elegant layouts, and timeless finishes.
  • Elevated Views: Sweeping perspectives of downtown Toronto and the waterfront from a prime vantage point.
  • Full Lifestyle Access: Enjoy over 80,000 sq. ft. of amenities including fitness centre, swimming pool, lounges, and direct PATH connection to Toronto’s downtown core.

The Signature Collection represents a rare opportunity to own a prestigious residence at One Yonge SkyTower.

The Landmark at One Yonge SkyTower

Offers Luxury Toronto Condos

  • Prime Location: Situated on the 83rd–88th floors, offering a balance of height, prestige, and convenience.
  • Luxury Living: Spacious  two-, and three-bedroom with den residences with premium finishes and open layouts.
  • Panoramic Views: Stunning perspectives of Lake Ontario and the Toronto skyline.
  • Exclusive Amenities: Full access to over 80,000 sq. ft. of indoor/outdoor amenities, a 50,000 sq. ft. community centre, swimming pool, gym, and direct PATH connection.

The Landmark Collection delivers a sophisticated, elevated lifestyle in Toronto’s tallest waterfront condominium.

The Vista at One Yonge SkyTower

Ultra luxury One Yonge Street condos

  • Premium Heights: Positioned on the 89th–99th floors
  • Elevated Living: Expansive floorplans with open layouts and refined finishes.
  • Luxury Living: Spacious  two-, and three-bedroom residences with premium finishes and open layouts.
  • Breathtaking Vistas: Uninterrupted views of Toronto’s skyline and Lake Ontario.
  • Luxury Lifestyle: World-class amenities steps from your residence.
  • Prestigious Setting: Positioned just below the SkyVilla Collection for a premier vantage point

The Skyvilla at One Yonge SkyTower

Offers Ultra-exclusive Toronto Condos in the Sky

  • Crowning Heights: Positioned on the 100th–104th floors. The most elevated residences in Canada’s tallest waterfront tower.
  • Estate-Style Living: Expansive layouts with soaring ceilings, private terraces, and bespoke finishes.
  • Unmatched Views: 360° panoramas of Lake Ontario, Toronto’s skyline, and beyond.
  • Luxury Living: Spacious  two + den, and three-bedroom residences with premium finishes and open layouts.
  • Private Exclusivity: Full privileges to 80,000+ sq. ft. of amenities including fitness centre, spa, pool, and direct PATH connection.

The SkyVilla Collection available by appointment only. As One Yonge SkyTower nears its Fall 2026 occupancy, the Skyvilla Collection represents a rare opportunity to own in Canada’s tallest residential landmark

Close to everything

Located in Toronto’s thriving waterfront community, SkyTower puts you minutes from boutique shopping, top restaurants, cafés, and cultural attractions — all connected by the PATH and Union Station.

Restaurants

Don Alfonso 1890

Scaddabush Italian Kitchen & Bar

Ki Modern Japanese + Bar

Amsterdam BrewHouse

Aanch Modernist Indian Cuisine

Restaurants

Take in the beauty

Step outside and enjoy Toronto’s waterfront greenspaces. From relaxing strolls along the shoreline to vibrant community parks, One Yonge SkyTower places nature right at your doorstep.

Parks

Harbour Square Park

Sugar Beach Park

David Crombie Park

Parks

Work, Play, Stay

Located in the heart of it all, close to schools, offices, parks and all your extra activities.

Schools

St. Michael Catholic School

Gabrielle-Roy Elementary School

Nelson Mandela Park Public School

Register Today

Be part of something special.

Ready to claim your space at One Yonge Sky Tower?
Fill out the form and our team will reach out shortly with next steps.

Skytower Register

Frequently Asked Questions

One Yonge SkyTower is a landmark preconstruction condo located at 1 Yonge Street in downtown Toronto. Part of the Pinnacle One Yonge master-planned community, it is set to become the tallest residential tower in Canada.

One Yonge SkyTower is located on Toronto’s waterfront at 1 Yonge Street, steps from Union Station, the Financial District, and Lake Ontario. This prime downtown location offers direct access to transit and major city amenities.

The project is developed by Pinnacle International, a well-established developer known for delivering large-scale residential communities across Toronto and the GTA.

It stands out as Canada's tallest residential tower, featuring a luxury sky restaurant on the 106th floor and a Le Méridien hotel occupying the first 10 floors, offering a premium hospitality experience.

The development offers a range of layouts including studio, one-bedroom, two-bedroom, and larger suites. Many units feature premium views of the Toronto skyline and waterfront.

Prices start from the $800,000s, depending on the unit type, floor level, and view. For the latest price list and availability, we recommend requesting a VIP package.

Residents have access to over 80,000 sq.ft. of amenities, including a fitness centre, swimming pool, sky lounges, private dining areas, and social spaces designed for luxury living.

One Yonge SkyTower is a strong investment due to its prime waterfront location, iconic status, and high demand. Master-planned communities like this historically attract long-term value growth.

You can register for VIP access to receive floor plans, pricing, incentives, and unit availability before the public release.

RSS

One Yonge SkyTower has officially topped off. At 106 storeys and 351.4 metres, it now stands as Canada's tallest residential building — permanently reshaping Toronto's skyline and establishing a new benchmark for luxury living in the country.

But SkyTower is more than a height record. It is a comprehensively designed residential experience: four distinct suite collections, over 80,000 sq ft of curated amenities, a Le Méridien luxury hotel, direct PATH connectivity, and a waterfront address at the literal bottom of Yonge Street.

This is the complete guide to One Yonge SkyTower — everything you need to know about the building, from the ground floor to the 106th storey.


SkyTower at a Glance

FeatureDetail
Full nameSkyTower at Pinnacle One Yonge
Address1 Yonge Street, Toronto, ON
DeveloperPinnacle International
Height351.4 metres / 1,153 ft
Storeys106
StatusTopped off — Fall 2026 occupancy
HotelLe Méridien Toronto Pinnacle (12 floors, 223 rooms)
Residential collectionsSignature · Landmark · Vista · SkyVilla
Amenity space80,000+ sq ft
Community rec centre50,000 sq ft
PATH connectionDirect to Union Station
Retail/dining80,000 sq ft at podium level

The Story of One Yonge SkyTower

To understand why SkyTower exists — and why it exists specifically at this address — you have to understand the history of 1 Yonge Street.

For decades, the corner of Yonge and Queens Quay — the symbolic base of Yonge Street where it reaches Lake Ontario — was occupied by the Toronto Star's printing facility. A low-rise industrial building sat at arguably the most significant urban intersection in the country, blocking the waterfront from the city.

When Pinnacle International acquired the site, the vision was transformational: not just a tower, but a complete urban neighbourhood. A community that would finally connect the bottom of Yonge Street to the lake in a meaningful, human-scaled way — while building the most extraordinary residential address in the country.

The result is Pinnacle One Yonge. SkyTower is its centrepiece.

The Extra 11 Storeys

One of the most interesting chapters in SkyTower's development story: the building was originally approved at 95 storeys. Mid-construction, Pinnacle received approval from the City of Toronto to extend the tower by an additional 11 storeys — reaching 106.

This extension created the current top-floor suite inventory — the Landmark (floors 83–88), Vista (floors 89–99), and SkyVilla (floors 100–104) collections were partially or fully affected by this extension, and the top-floor suites were briefly held back from public sale while the revised approvals were processed. They have now been released — representing the final opportunity to purchase at the very apex of Canada's tallest building.


The Architecture: Engineering Canada's Tallest

Building a 106-storey supertall skyscraper presents engineering challenges that standard high-rise construction simply doesn't encounter. SkyTower's structural design reflects solutions to these challenges.

Wind management: At over 350 metres, SkyTower's upper floors experience wind conditions that require specific structural engineering. The building incorporates a tuned mass damper system — a massive counterweight system that moves in opposition to wind-induced sway, keeping movement within comfortable limits for residents. This is the same technology used in the Taipei 101, the Shanghai World Financial Centre, and New York's 432 Park Avenue.

Foundation: A supertall building on Toronto's waterfront required deep piling into bedrock — one of the most technically demanding aspects of the project. The foundation work is complete, obviously, but worth noting as a testament to the engineering investment in this building's permanence.

The glass curtain wall: SkyTower's exterior cladding — the high-performance glass and metal panel system currently being installed on the upper floors — is engineered for the specific thermal, acoustic, and structural requirements of a supertall waterfront building. The system provides exceptional thermal insulation (critical for the upper floors' climate), noise reduction, and the floor-to-ceiling glass proportions that make the views possible.


The Four Collections: SkyTower's Suite Hierarchy

One Yonge SkyTower is organized into four distinct suite collections, each occupying a specific vertical band of the tower and offering a different elevation of luxury, view quality, and suite scale.

The Signature Collection (Floors 14–82)

The foundation of SkyTower's residential offering. Signature suites occupy the first 70 residential floors of the building, ranging from efficient one-bedroom layouts designed for urban professionals to larger two-bedroom configurations.

What defines Signature suites:

  • Sleek, modern interior designs with open-concept layouts

  • Floor-to-ceiling windows with city, lake, and skyline views that improve with every floor

  • High-quality finishes including integrated appliances, quartz countertops, and premium bathroom fixtures

  • Full access to all 80,000+ sq ft of building amenities

  • Fastest elevator access to the PATH connection and hotel amenities below

Signature is SkyTower's most accessible collection by price — and for buyers who want to own in Canada's tallest building without the premium required for the upper collections, it represents exceptional value at an unmatched address.

View Signature Floor Plans →

The Landmark Collection (Floors 83–88)

Landmark suites occupy a transitional zone in the tower — elevated above the vast majority of the Signature floors, with meaningfully higher views, and defined by upgraded interior specifications.

What distinguishes Landmark:

  • Elevated floor levels providing cleared, unobstructed views in most directions

  • Premium finish upgrades over the Signature standard

  • Larger average suite footprints

  • The psychological and physical distinction of being in the building's upper tier

Landmark represents the entry point to SkyTower's prestige vertical — high enough to feel genuinely different from the mid-tower experience, without the price premium of Vista or SkyVilla.

View Landmark Floor Plans →

The Vista Collection (Floors 89–99)

Vista suites are where SkyTower's altitude becomes truly spectacular. Floors 89 and above clear virtually every other building in Toronto's skyline — the views in all four cardinal directions are essentially unobstructed.

What defines Vista:

  • Completely cleared skyline views — nothing between you and Lake Ontario, the CN Tower, or the horizon

  • Expansive suite layouts designed for buyers who prioritize space and entertaining

  • Premium interior specifications throughout

  • The experience of living in Toronto's clouds — above the weather patterns that often obscure mid-level views

Vista suites are among the most sought-after in the building and represent the sweet spot between genuine altitude luxury and the ultra-exclusivity of SkyVilla.

View Vista Floor Plans →

The SkyVilla Collection (Floors 100–104)

Canada's ultimate residential address. SkyVilla suites occupy the four highest residential floors in the country — sitting at approximately the same elevation as the CN Tower's main observation deck.

What makes SkyVilla extraordinary:

  • The highest residential floors in Canada — full stop

  • Direct sightline to the CN Tower glass floor observation deck

  • Ultra-private — minimal suites per floor, often just 2–4 residences at this level

  • Custom suite specifications available — some buyers have combined adjacent units to create mega-suites of 2,500–5,000+ sq ft

  • 360-degree panoramas of Lake Ontario, the Toronto Islands, the entire GTA skyline, and on clear days, the New York State shoreline across the lake

SkyVilla is not just a condominium. It is a trophy asset in the truest sense — a finite, irreplaceable product that will never have meaningful supply competition in Toronto.

View SkyVilla Floor Plans →


One Yonge SkyTower vs. Other Toronto Supertalls: How Does It Compare?

BuildingHeightStoreysStatusAddress Prestige
SkyTower (One Yonge)351.4m / 106 floors106Fall 2026★★★★★
The One (1 Bloor W)308m / 85 floors85Under construction★★★★
8 Wellesley~240m~70Pre-construction★★★
1 King West149m51Complete★★★★

SkyTower's lead over the next tallest planned Toronto residential building is over 40 metres — not a marginal difference but a definitive, title-holding gap.


The Timeline: What Happens Next

Spring/Summer 2026: Final interior finishing on lower residential floors. Pre-Delivery Inspections (PDIs) scheduled for earliest-occupancy buyers. Le Méridien hotel completing fit-out.

Fall 2026: First residential occupancy begins — floors 14 through approximately 56 in the initial wave. Le Méridien hotel opens. PATH connection to Union Station activates. 106th floor restaurant timeline to be confirmed.

Late 2026 / Early 2027: Mid and upper floor occupancy phases. SkyVilla final inspections and handovers.

2027: Building registration. Transition from pre-construction pricing to standard resale market pricing.


The Final Suites Are Available Now

SkyTower's remaining available inventory — including the newly released top-floor Landmark, Vista, and SkyVilla suites — represents the final opportunity to purchase at Canada's most significant residential address before building registration in 2027.

Register at oneyongeskytower.com to receive the current price list, available floor plans, and to submit a purchase worksheet.

📞 647-259-8806 | oneyongeskytower.com


All building specifications and timelines are subject to change. Contact the sales team directly for current availability and pricing information.

Read

For decades, One Yonge Street was one of the most recognizable — and most underutilized — addresses in Canada. The corner of Yonge Street and Queens Quay: the literal bottom of the city's most famous street, where it meets Lake Ontario. A location of unmatched symbolic importance, yet for years occupied by a low-rise newspaper printing facility that blocked the waterfront from the street.

That chapter is over. The transformation of 1 Yonge Street into Pinnacle One Yonge — a master-planned community anchored by the 106-storey SkyTower — is one of the most ambitious and consequential urban development stories in Toronto's history. And in Fall 2026, the first residents will call it home.

This is the complete guide to One Yonge Street: what it is, why this address matters, and why it represents one of the last genuine landmark residential opportunities in Canada.


The Address That Defines a City

Yonge Street holds a specific place in Canadian geography. Historically recognized as one of the longest streets in the world — running from the shores of Lake Ontario to the far reaches of Ontario — Yonge has always been the spine of Toronto. Number 1 is its origin point: the intersection with the lake.

For a city that has struggled for decades to connect its downtown core to its waterfront, 1 Yonge Street sits at the exact geographic fulcrum of that ambition. It is where the Financial District meets the harbour, where the PATH network can extend to the lake, where the city's most famous street begins (or ends).

Pinnacle International — one of Canada's largest and most experienced developers — recognized that developing this address required something extraordinary. The result is a master plan that will ultimately encompass multiple supertall residential towers, a 50,000 sq ft community recreation centre, a Le Méridien luxury hotel, 80,000 sq ft of retail and dining, and a 2.5-acre public park. All at the foot of Yonge Street, on the shore of Lake Ontario.


What Pinnacle One Yonge Actually Is

The development at 1 Yonge Street is not a single tower — it is a phased master-planned community that will eventually be one of the largest urban developments in Toronto's history.

Phase 1 (Complete): The Prestige and Festival towers, completed several years ago, established the community's residential foundation and have been occupied for years. These towers proved the demand for waterfront living at this address.

Phase 2 — SkyTower (Fall 2026 occupancy): The headline building. At 106 storeys and 351.4 metres, SkyTower is Canada's tallest residential building — and will be for the foreseeable future. The tower recently topped off its concrete structure and is now in the interior finishing phase ahead of Fall 2026 move-ins.

Phase 3 (Future development): Two additional supertall towers — planned at 80 and 85 storeys — will anchor the south block of the community, bringing additional retail, office, and residential density to what will become one of Toronto's most complete urban neighbourhoods.


The SkyTower: Records That Matter

SkyTower's height isn't just a marketing statistic — it creates measurable, real-world advantages for residents that no other building in Canada currently offers.

351.4 metres (1,153 feet). SkyTower's rooftop sits approximately level with the CN Tower's main observation pod — the "glass floor" observation level that tourists pay to visit. Residents of SkyTower's upper floors live at that altitude permanently.

106 storeys. The highest residential floor in the building sits approximately 100 floors above the ground — above virtually every piece of urban infrastructure, every crane, every building crane and rooftop antenna in the city. The views are entirely unobstructed in every direction.

Canada's tallest residential building. This is a permanent title — not a "tallest building currently under construction" qualifier. SkyTower is the completed tallest. There is no taller project under construction in Canada today that will surpass it.

Why this matters for residents: A supertall building creates a permanent "sky address" that cannot be replicated by any competing development. No matter what gets built around One Yonge Street in the future, SkyTower will remain the tallest residential building for the foreseeable future. The views from the upper floors are permanently protected by physics.


The Address Premium: Why 1 Yonge Street Holds Its Value

In global luxury real estate, an address is not just a location — it is a brand. One Yonge Street has a level of brand recognition that almost no other Toronto address can claim.

Consider the comparable dynamics in other global cities:

  • New York: 432 Park Avenue, One57, 220 Central Park South — supertall addresses on prestige streets command permanent price premiums over comparable product elsewhere

  • Chicago: 875 North Michigan Avenue, 400 North Lake Shore Drive — iconic addresses on the lake hold their value through multiple market cycles

  • London: One Hyde Park — the address is inseparable from the premium

1 Yonge Street carries that same rare combination: iconic address + lakefront + record-breaking height + master-planned community. These are not replicable. There is only one 1 Yonge Street, only one intersection of Yonge and the lake, and only one building at this address that will ever be Canada's tallest residential tower.

For investors and owner-occupiers with long time horizons, this type of irreplaceable attribute — address uniqueness — is historically the most reliable driver of long-term real estate value preservation.


Who Is Buying at 1 Yonge Street?

The buyer profile at SkyTower is more diverse than the "ultra-luxury" label might suggest:

Young professionals: The Signature Collection (floors 14–82) offers one-bedroom and one-plus-den suites at price points accessible to early-career professionals in finance, tech, and law. The PATH connection to the Financial District, the Le Méridien hotel amenities below, and the address prestige make this an exceptionally compelling first home in downtown Toronto.

Investors: Toronto's waterfront supply is finite. One Yonge Street's iconic address, the scarcity of comparable product, and the long-term population growth driving rental demand make SkyTower a considered choice for investors seeking a durable asset.

Luxury buyers and downsizers: The Vista and SkyVilla collections (floors 89–104) offer some of the largest, most private residential suites in Canada — ideal for buyers trading a large home for a lock-and-leave urban residence without sacrificing space or status.

International buyers: The 1 Yonge Street address has specific resonance with buyers from Hong Kong, Singapore, Dubai, and New York who are familiar with waterfront supertall living and recognize Toronto's global trajectory.


The PATH Connection: Toronto's Secret Weapon

For anyone not familiar with Toronto's winter realities, the PATH network is not a luxury amenity — it is a genuine quality-of-life feature that changes daily life in a meaningful way.

Toronto's PATH is the world's largest underground pedestrian network: 33 kilometres of climate-controlled walkways connecting over 70 buildings, 6 subway stations, Union Station, and hundreds of retail shops, restaurants, and services in the downtown core.

SkyTower's direct PATH connection means residents can walk from their front door at 1 Yonge Street to:

  • Union Station (GO Train, TTC subway, UP Express to Pearson Airport) in minutes — entirely indoors

  • Scotiabank Arena (Maple Leafs, Raptors) without stepping outside

  • Bay Street bank towers (RBC, TD, CIBC, BMO headquarters) without seeing winter weather

  • The Eaton Centre via the underground network

In January, this means leaving home in a t-shirt and arriving at the office without touching a coat. The PATH connection is the most practical, daily-life differentiating feature of the 1 Yonge Street address — and it activates upon initial occupancy in Fall 2026.


The Neighbourhood: What's Around 1 Yonge Street

The common misconception about the 1 Yonge Street address is that it sits at a busy intersection with nothing around it. The reality in 2026 is dramatically different.

Immediate (0–5 min walk):

  • Farm Boy grocery (250m east, Sugar Wharf)

  • Loblaws full-service grocery (350m east)

  • Sugar Beach park (across Queens Quay)

  • Harbour Square Park and waterfront promenade

  • Jarvis Slip Marina and ferry terminal

Short walk (5–15 min):

  • St. Lawrence Market (world-famous weekend market)

  • Distillery District (restaurants, bars, galleries)

  • Union Station and the entire PATH network

  • King West and Entertainment District

  • The Financial District

The 2.5-acre community park at the centre of the Pinnacle One Yonge master plan provides a pedestrian-only green space insulating residents from the surrounding streets — effectively creating a private neighbourhood-within-the-neighbourhood at the foot of the tower.


Secure Your Place at Canada's Most Iconic Address

SkyTower move-ins begin Fall 2026. The final available suites — including the newly released top-floor inventory in the Landmark, Vista, and SkyVilla collections — are the last opportunity to purchase at this address before the building registers and transitions to resale pricing.

Register now at oneyongeskytower.com to receive the current price list, available floor plans, and VIP access details.

📞 647-259-8806 | oneyongeskytower.com


This article is for informational purposes only. Development details, timelines, and availability are subject to change. Contact the sales team at oneyongeskytower.com for the most current information.

Read

If you’ve been researching SkyTower and Pinnacle One Yonge on local real estate forums, you’ve likely seen the debate. While everyone praises the record-breaking views and the climate-controlled underground PATH connection, some buyers hesitate, asking: "Isn’t 1 Yonge Street just a busy highway exit? Where do I buy groceries? Is there actually a real neighborhood vibe?"

It is a completely fair question if you are only looking at old Google Maps street views of Lake Shore Boulevard. But the reality on the ground today is drastically different.

The master plan for Pinnacle One Yonge wasn't just about building tall towers; it was about building a livable, highly walkable community from scratch. Here is your insider’s guide to the everyday logistics, walkability, and green spaces that prove 1 Yonge Street is far more than just a transit hub.


1. The 5-Minute Grocery Run

One of the biggest misconceptions about the waterfront is that it is a "food desert." The truth? Living at One Yonge means your pantry is practically an extension of your lobby. You never have to haul groceries on the subway.

  • Farm Boy (Sugar Wharf): Located just a 3-minute walk (approx. 250 meters) east at 100 Queens Quay East. This premium grocer gives you immediate access to fresh organic produce, artisan cheeses, and their famous chef-prepared hot food bars.

  • Loblaws Flagship (Lower Jarvis): Literally a 4-minute walk (approx. 350 meters) east along Queens Quay. This is a massive, full-scale grocery store equipped with a bakery, deli, butcher, Joe Fresh clothing line, and a pharmacy.

  • St. Lawrence Market: For weekend artisan shopping, the world-famous St. Lawrence Market is less than a 10-minute walk north, offering the best local meats, cheeses, and produce in the city.

2. Your Waterfront Backyard (Greenspace & Parks)

You do not need to sacrifice nature for skyline views. The immediate area surrounding SkyTower is anchored by some of Toronto's most beloved outdoor spaces, giving you immediate relief from the concrete jungle.

  • Sugar Beach: Just a 3-minute stroll south across Queens Quay brings you to Toronto’s iconic urban beach. With its signature pink umbrellas, white sand, and water features, it is the perfect spot for a morning coffee or an afternoon read.

  • Harbour Square Park: A short walk west along the waterfront promenade offers quiet boardwalks, mature shade trees, and uninterrupted views of the Toronto Islands and passing ferries.

3. The "Architectural Buffer" (Isolating the Noise)

So, what about the traffic and noise from Lake Shore Boulevard? The developers at Pinnacle International anticipated this exact objection and designed the One Yonge master plan to act as an "architectural buffer" against the hustle of the city.

  • The 2.5-Acre Inner Courtyard: Instead of forcing residents to step out directly onto a busy intersection, the community is anchored by a massive 2.5-acre inner courtyard and public park (The Lower Yonge Precinct Park). This centralized green space creates a quiet, insulated neighborhood hub strictly for pedestrians, families, and dog walkers.

  • Widened Pedestrian Promenades: The streetscape surrounding the towers has been fundamentally redesigned. Massive setbacks, widened sidewalks, and mature tree plantings physically distance the building entrances from the road, actively absorbing noise and making the ground level feel like a serene European promenade rather than a highway on-ramp.


The Bottom Line: A Complete Neighborhood

The "highway exit" myth is officially dead. Between the immediate access to premium groceries, the stunning waterfront parks, and the ingenious 2.5-acre architectural buffer, the street-level experience at 1 Yonge Street is just as impressive as the 106-storey views.

You aren't just buying a condo with a PATH connection—you are buying into a fully realized, incredibly walkable downtown neighborhood.

Ready to see the lifestyle for yourself? Explore the latest floorplans and availability at SkyTower and secure your place in Toronto's most complete waterfront community.

Read
This website may only be used by consumers that have a bona fide interest in the purchase, sale, or lease of real estate of the type being offered via the website. The data relating to real estate on this website comes in part from the MLS® Reciprocity program of the PropTx MLS®. The data is deemed reliable but is not guaranteed to be accurate.